Building from a Story
The Hazelnut Inn was inspired by a single night in a restored Roman villa. Hailey and I slept in a tower bedroom, and the next morning, she broached the idea of building a little castle hotel of our own.
We’ve spent years building themed attractions with the Imagination Corporation, so we know how to make things that catch people’s attention. But a hotel is a different beast. We began designing in 2017 and broke ground on June 13, 2018. The North Star Suite welcomed its first guests in June 2024, the Under Hill Suite followed exactly a year later, and the Copper Crown Suite was finished in May 2026. What began as an idea over breakfast took years of drawing, building, and problem-solving to bring to life.
Along the way, we built a ship wedged into a tower, tucked a home beneath an artificial hillside, and made our own little castle with a hidden library. People often ask how we design our projects, but the truth is that coming up with ideas is the easy part. The real challenge is turning your ideas into reality: working out how to fabricate large features, get them into position, and make everything function as a hotel. Here’s how we went about it.
Always Start With The Story
We didn’t want ordinary hotel rooms with a few decorations. We wanted each suite to feel like a place that had been there long before our guests arrived. So we imagined little characters and histories to inspire us. My father, Dan Sawatzky, drew the early concepts. Throughout 2017, we worked through various ideas, drew plans, changed our minds, and drew some more. In the end, we settled on a ship that looked like it had sailed into a tower, a comfortable home beneath a tree, and a fairytale castle.
In 2018, we made a detailed, painted scale model of the hotel. It started as a way to work out the connection between the North Star’s utility tower and the surrounding walls, but I got a little carried away and modelled the whole property. It was a useful exercise — we could look at the buildings from every side and see how the gardens meshed with the architecture. Moving walls on a model is easy. Moving one after the concrete has been poured is a different proposition! Years later, we stood in the finished courtyard and looked through the Under Hill’s gate toward the Copper Crown, a view we’d planned while building the model.
Some Things Have To Go First
While our contractor’s crew worked on site, our team was busy fabricating in our workshop. Some of what we wanted to build would have been difficult, or flat-out impossible, to install once the surrounding structure was finished, so it had to go in first. The clearest example is the North Star’s ship.
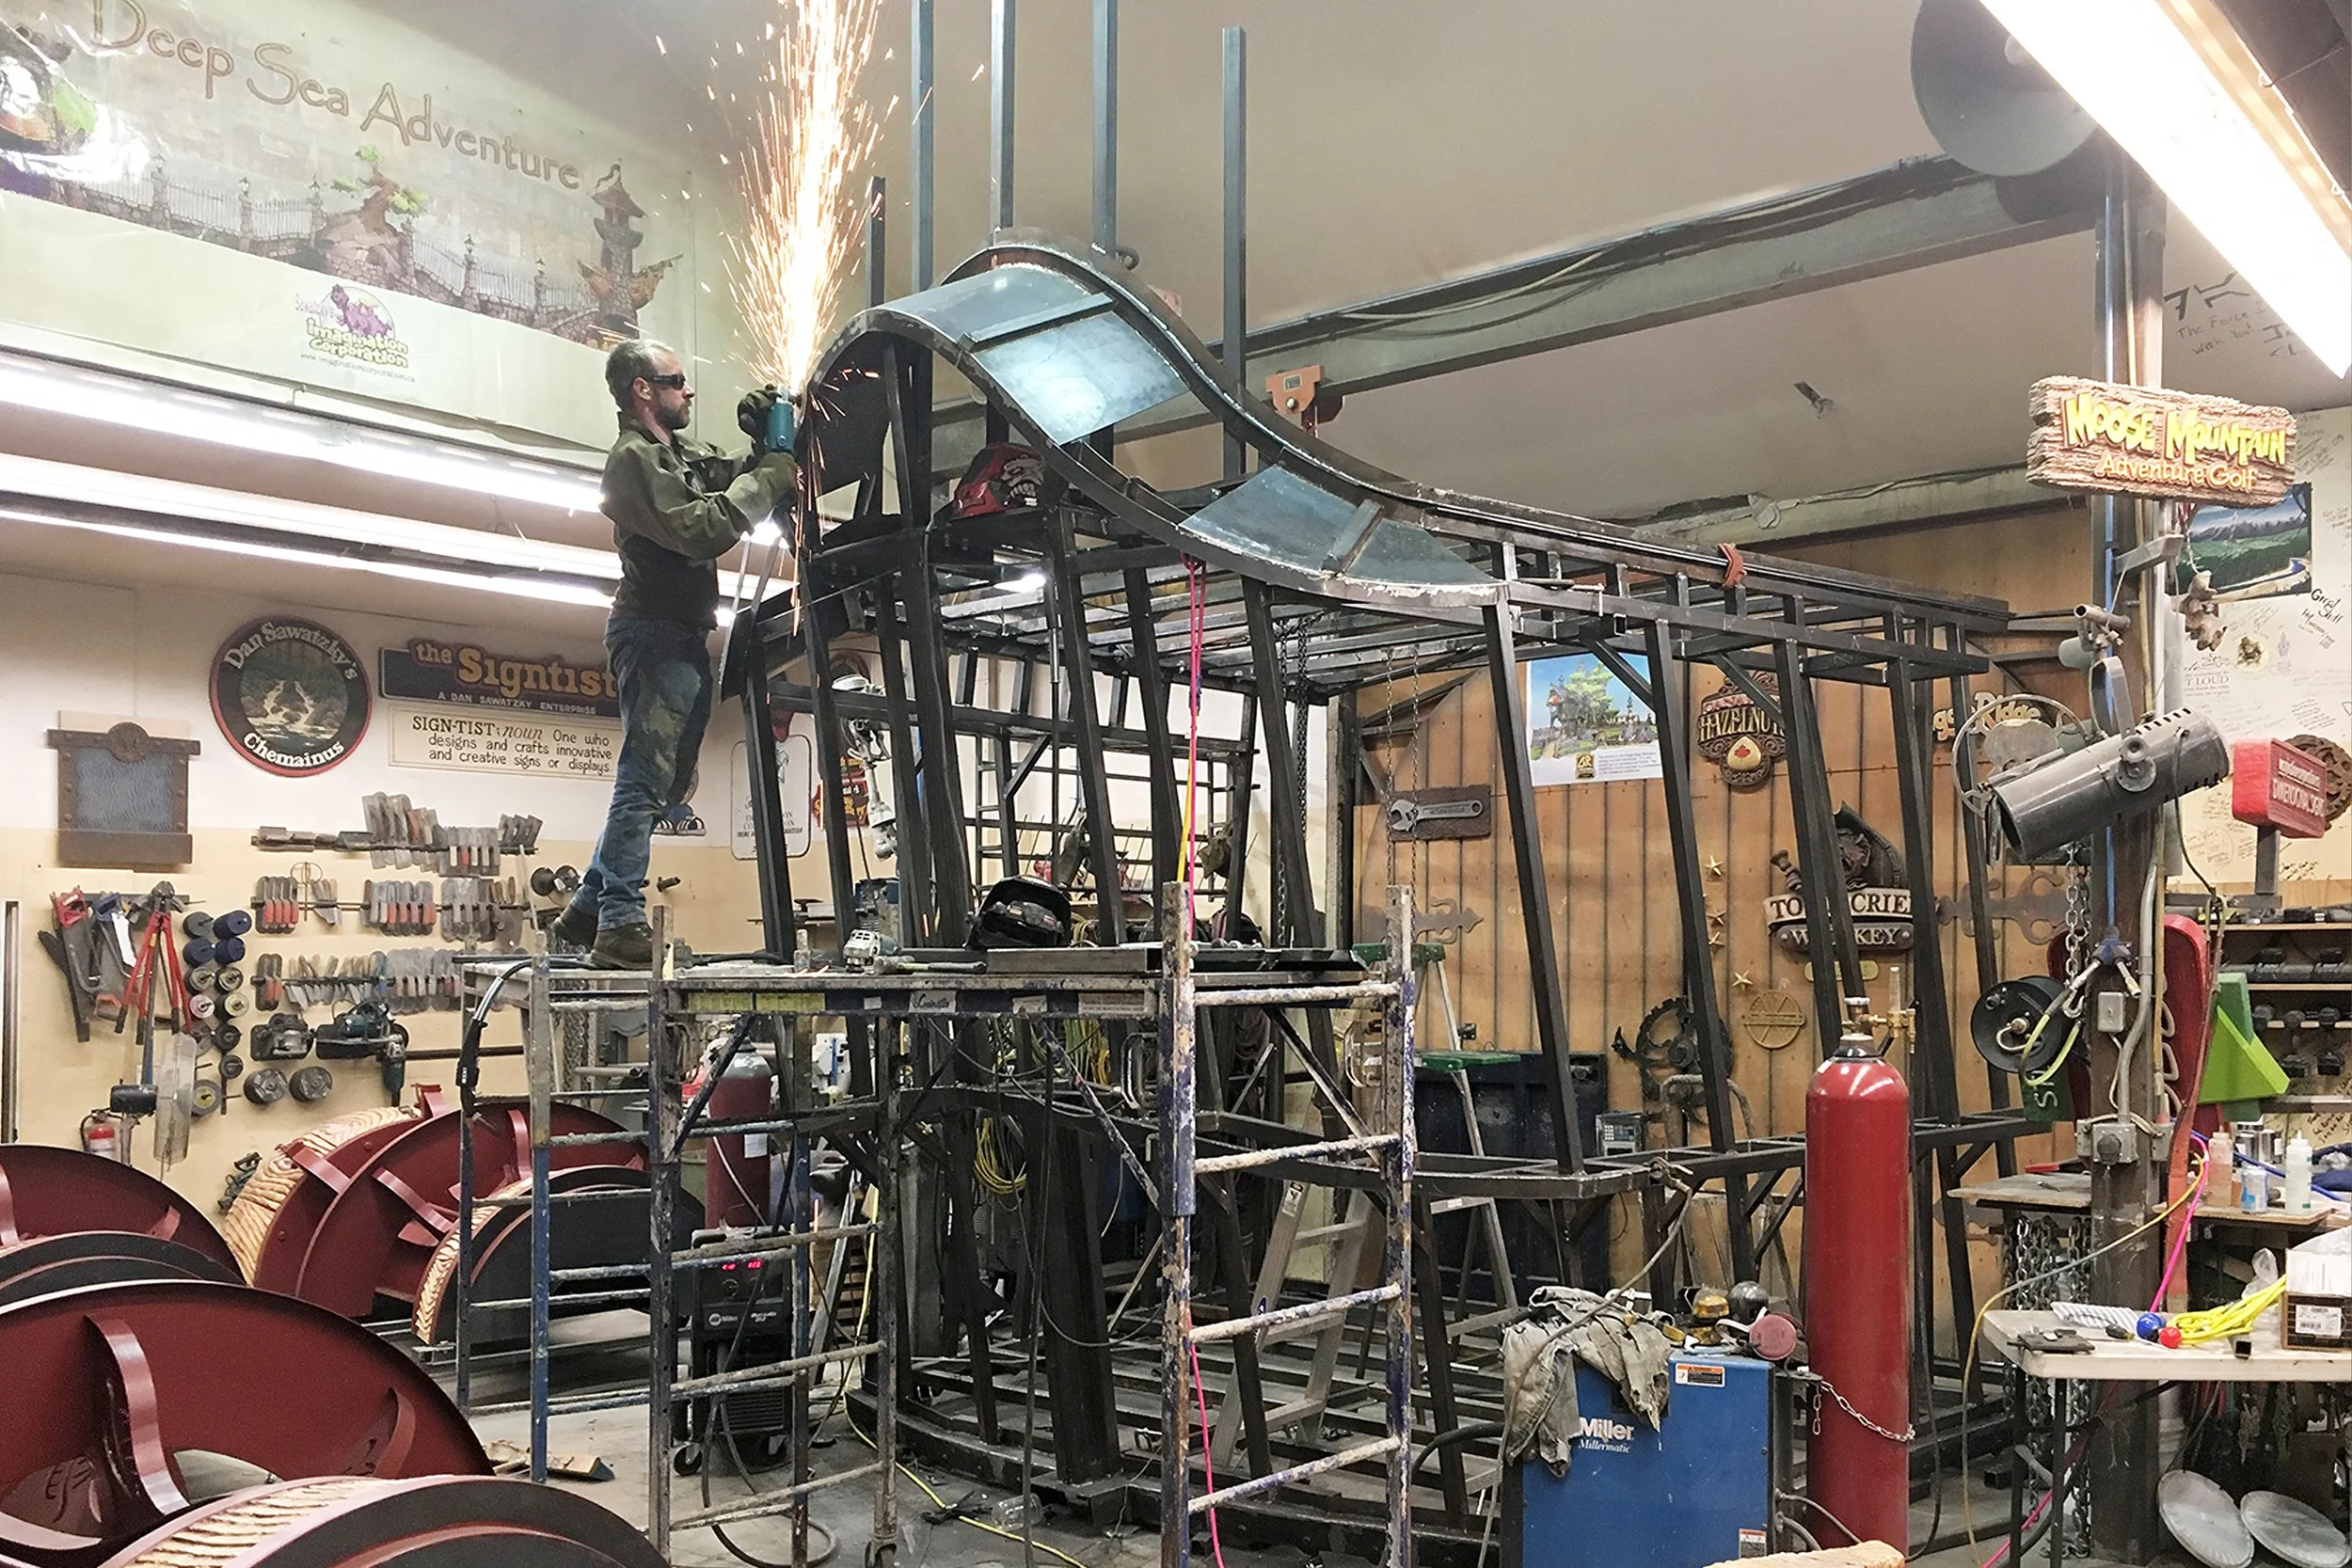
The Avellana is a tall ship at the heart of the North Star, and its stern juts from the suite’s main tower. It’s named after the hazelnut, in Latin, Corylus avellana — a little storytelling joke for our more attentive guests. The interior of the stern is a mezzanine bedroom that feels like the captain’s quarters. Almost nothing about the ship is straight or level, but the finished assembly had to fit together precisely, keep the weather out, and provide a comfortable place to spend the night. Every piece of steel was measured, cut, fitted, and welded individually.
The whole ship was too big to leave our workshop in one piece, so we designed it in sections that could be unbolted, trucked next door to the site, and bolted back together. The joints and flashings had to be carefully planned as part of the structure to ensure the finished ship wouldn’t leak.
Even getting the sections out of the workshop was a challenge. In May 2018, we eased the hull through our shop’s rounded doorway with two forklifts. Because the opening was widest several feet above the floor, we had to lift the hull to the right height while steering it through. We had half an inch of clearance on each side. We had measured carefully, of course, but there is nothing like watching a plan come together.
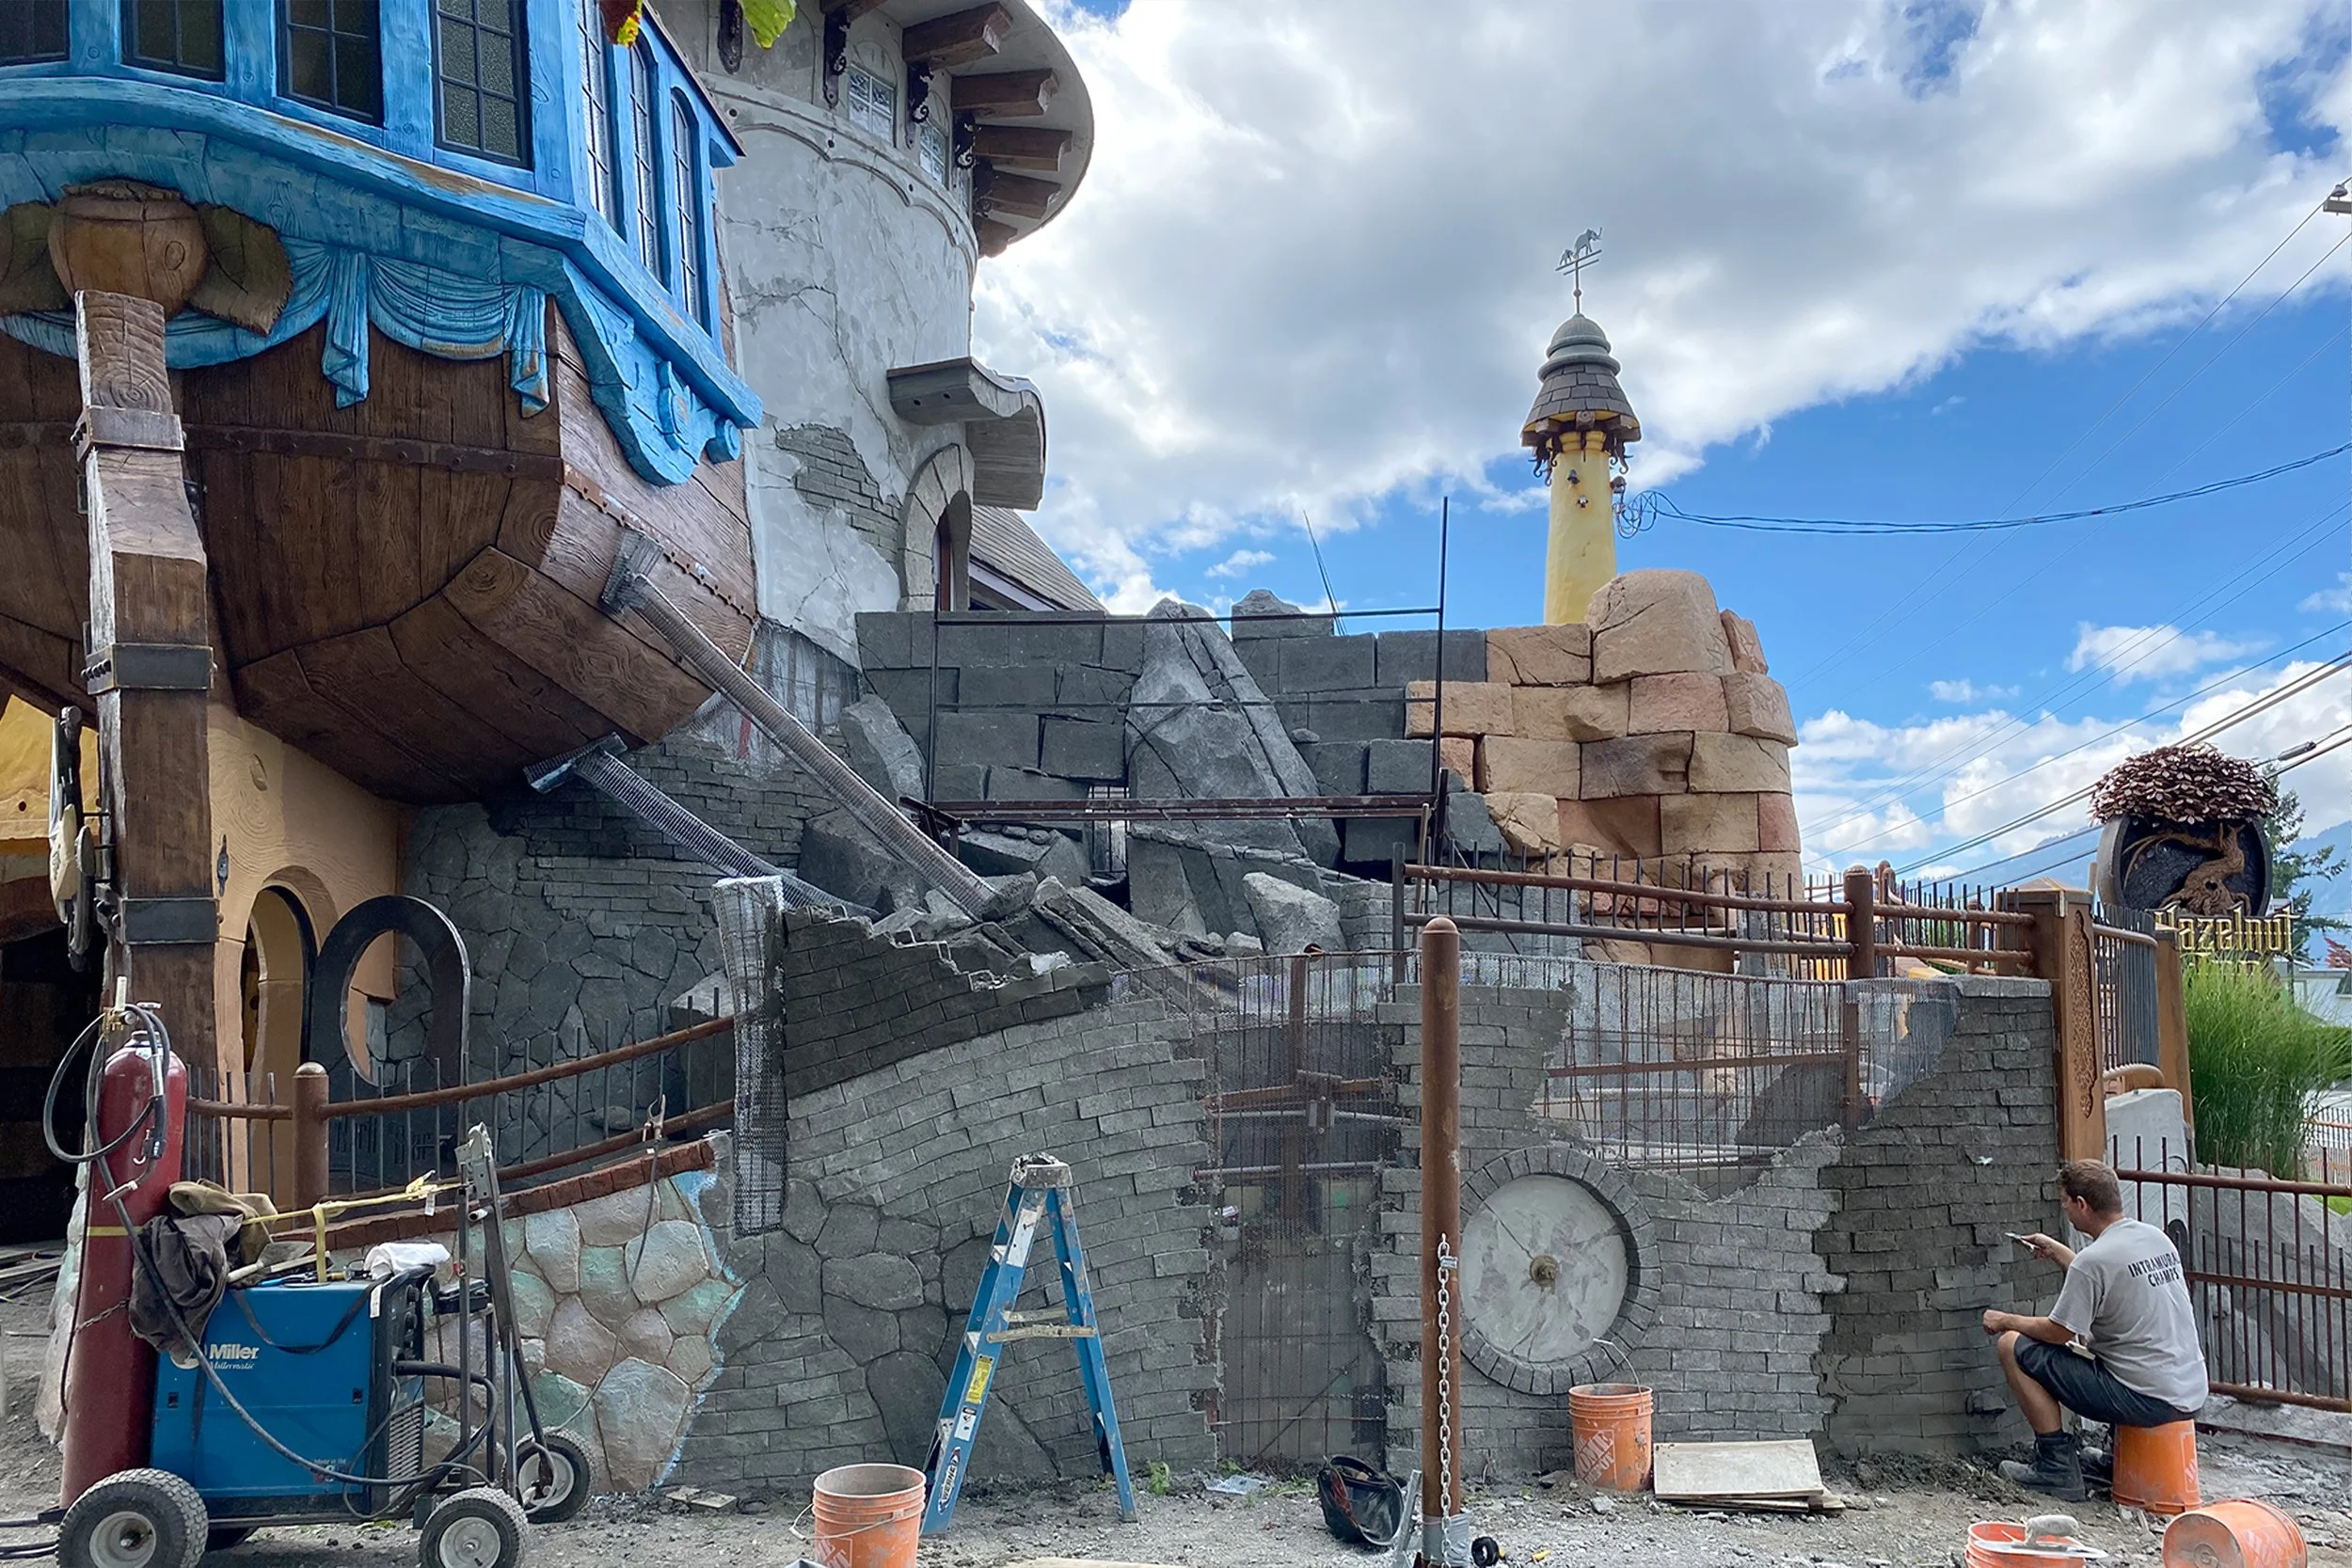
Once the sections were ready, we craned the ship onto a concrete plinth and built the suite’s walls up to it. The ship determined where the walls went, not the other way around, which was typical for this project. We prefabricated many of the larger architectural elements, so everything needed to be carefully planned in advance.
Three Suites, Three Stories
The three suites share our fabrication methods, but each one posed its own challenges.
North Star: A Ship In A Tower
The North Star belongs to a fictional explorer, Captain Temperance Longbottom, who had relieved a pirate horde of relics they had stolen from mythical civilizations. Knowing who lived there was key to deciding what belonged. The raised sleeping area and the mermaid figureheads flow naturally from the ship’s design. We painted a Ptolemaic map on the tower ceiling, so the room works like Longbottom’s private planetarium. Out in the garden, a 12-foot cut-block elephant head stands among weathered sculptures and another giant stone head, as if the captain had brought home more than would fit indoors.
Under Hill: A Home Beneath The Earth
The Under Hill is a comfortable little home in a hillside. We decided the house belonged to a Mr. P. H. Burrows, whose family has lived there for time immemorial. We speculated that the Burrows family was descended from rabbits, which explained their taste for underground living.
Above the front door we carved a phonetic inscription: eɪ hoʊl ɪn ðə ɡraʊnd miːnz ˈkʌmfət. It reads “a hole in the ground means comfort.”
It seemed like a perfectly reasonable architectural brief to us.
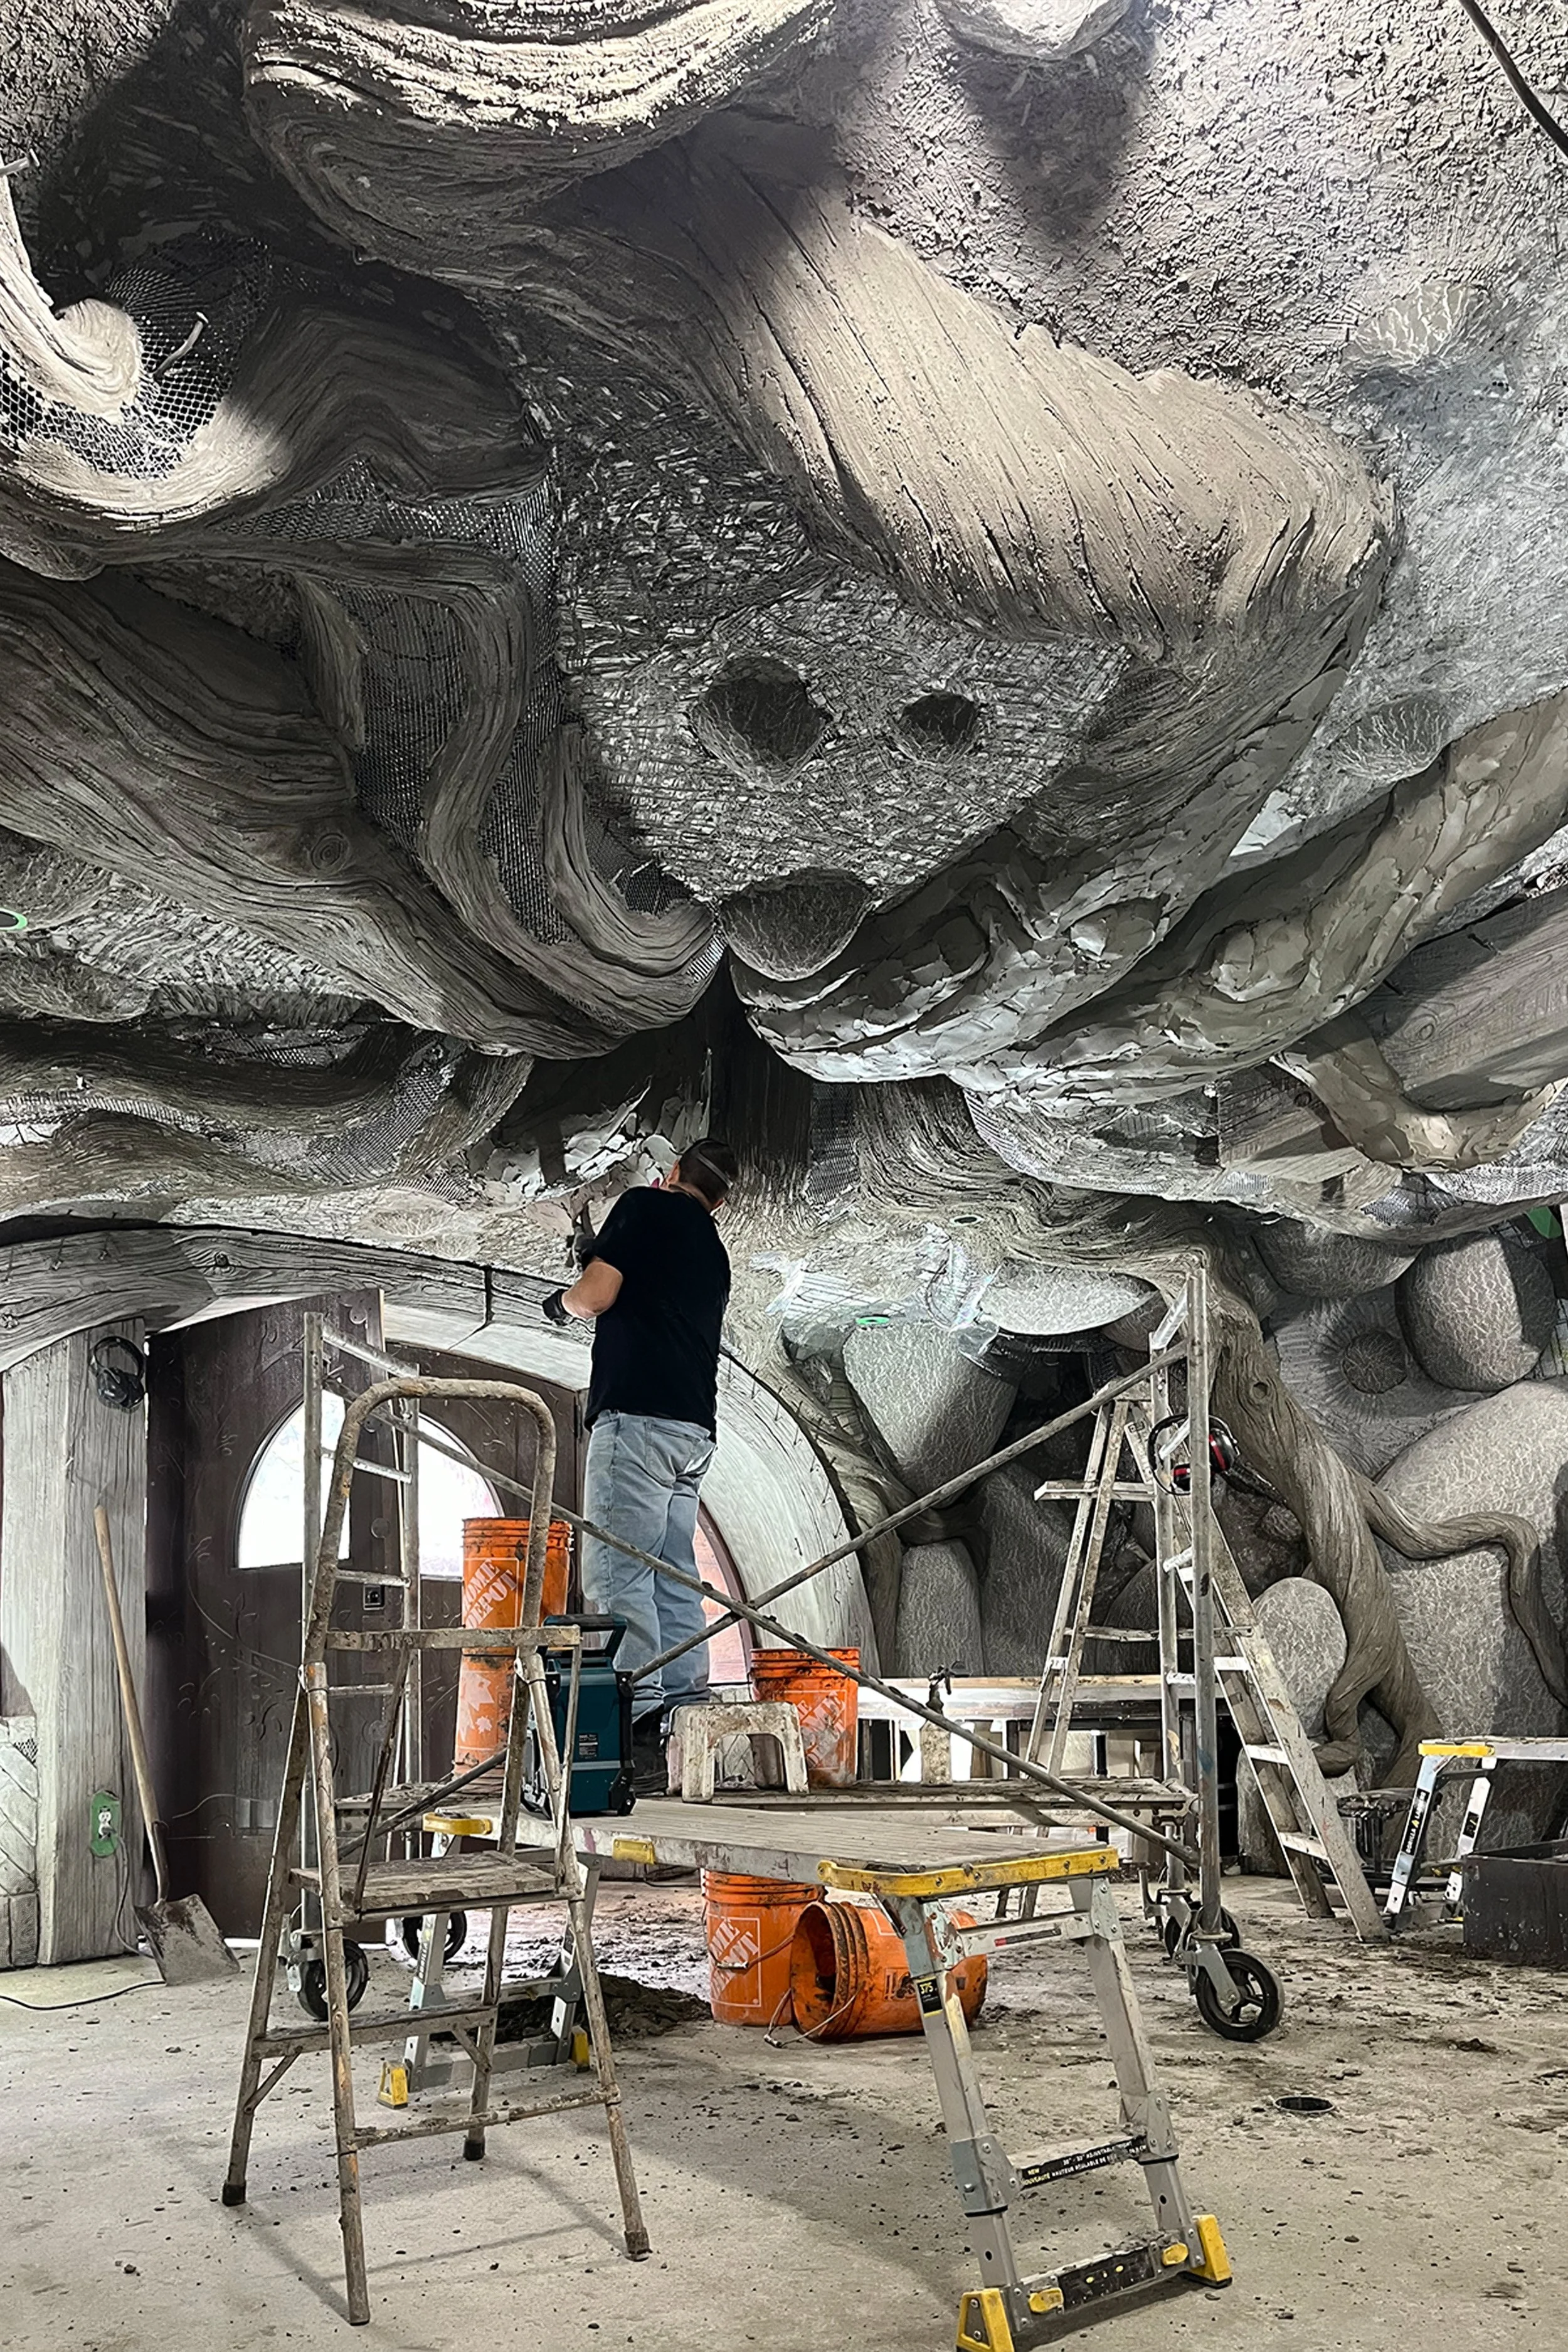
Inside, we welded steel armatures to carry sculpted concrete tree roots across the ceiling, along with massive boulders to frame the hearth and bathing areas. We deliberately made the hearth’s mantle look like it had been charred by generations of fires. We installed oversized nails to hang dried flowers over the kitchenette, low enough to brush a tall guest’s head. The doors are carved with rabbits. And there are corbels sculpted with owl heads outside the doors and above the bed. Everything is ment to suggest that Mr. Burrows has just stepped out and will be back shortly to make you some tea.
The Under Hill is also the suite we designed to be our most accessible. It’s ground-level and step-free, with roll-under counters and a roll-in shower, built into the layout from the start.
Copper Crown: A Fairytale Castle
We decided the Copper Crown belonged to an ancient line of dragon riders — which let us play with stone arches, heraldic banners, and sculpted caryatids. And, of course, dragons turn up all over the suite. Some are obvious, but some take a bit of finding.
My favourite feature is the library. The door is unmarked, so guests have to find it themselves, and the room behind it is very cozy. I love the idea that someone might explore the whole suite, decide they’ve seen everything, and then discover one more room. Outside, a bridge crosses a little moat with twin fountains, and a steel dragon guards the garden gate.
Even the lighting fixtures presented a construction challenge. In October 2025, we installed the great hall’s chandelier. It’s eight feet across and took four of us to lift. We tipped it onto its edge to get it through the door, lifted it with a chain fall, rested it on scaffolding, and then bolted it to a permanent mount braced back to the roof trusses. Its four dragon heads look out across the room—one more piece of storytelling.

Building Places With A Past
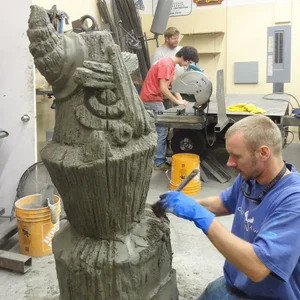
Making new construction look centuries old takes more than a little texture and a coat of paint. We build steel armatures, sculpt concrete over them, and carve the surface by hand as the concrete dries. The concrete mix matters, too. A fine-sand mix can be carved with fine detail, which suits wood grain, while a coarser mix gives the pitted texture of brick, rock, and tree bark. After the concrete cures, we paint it, blending colours and adding darker glazes that settle into the recesses. A root needs to look like a root, not a concrete pipe with a coat of brown paint!
Our work ranged from enormous architectural features to small details. The western exterior wall is more than 100 feet long and about 27 feet high at its peak, but at the other end of the scale, the entrance sign is only 4 feet wide and 8 feet tall. It combines 23-karat gold lettering with more than 1,000 individual steel leaves, a hand-sculpted tree trunk, and carved concrete brickwork. Even the walkways got extra attention: to make concrete look like a dirt track, we pressed stones into the fresh surface and exposed them with a pressure washer the next day.
Not everything was handmade, of course. We used computers where they saved time. Our CNC router cut the Copper Crown’s three-dimensional shields, and our CNC plasma cutter produced pieces for everything from the Avellana to the owl above Under Hill’s outdoor hearth.
We aren’t copying historical buildings. We’re making fictional places that feel like they have a past, so the materials, shapes, colours, and objects all have to tell that story.

Even The Gardens Are Part Of The Story
We planned the gardens alongside the buildings so that a guest’s visit begins even before they open the front door. A garden gate marks a threshold, a bridge gives a sense of occasion, and a view through a window or a gap in the planting ties the interior to the landscape.
My sister, Becke Sigaty, designed the gardens. She chose plants to suit each story. The North Star got oddball, “collected-looking” plants, as though the captain had picked them up on her travels. Mr Burrow’s garden features flowers, grapevines, and vegetables. And the Copper Crown has a formal garden that we’ve allowed to grow a little wild. We planted the front garden in 2022, long before opening, so the smaller plants and climbing vines had time to settle in.
Becke now runs the hotel. We had the fun of designing these little worlds, and she has the equally important job of keeping them working day after day. A place that looks centuries old still has to work in the present.
When Stories Become Places
The Hazelnut Inn is special because of the way it looks and how it was made, but also because of how it was designed. Deciding who lived there helped determine what it would look like. Captain Longbottom and Mr. Burrows settled more design questions than any mood board could: the mermaids, the scorched hearth, the dragon chandelier. These weren’t themes added to finished rooms. These imaginary people shaped the suites’ layouts, determined their materials, and even influenced the plants in their gardens. The details aren’t there to show how much work we did. They’re there to tell the story.
We started with a dream of building a little castle hotel of our own. Turning it into three working suites took years of drawing, modelling, welding, sculpting, painting, and problem-solving, with the help of our family, our crew, and our contractors.
It was a lot of fun!
Further Reading
You can find our entire design and construction archive (9 years in reverse chronological order) here: Behind the Magic