

press Inquires
Media contacts: Peter Sawatzky & Becke Sigaty
01 — At A Glance
The Hazelnut Inn
Just over an hour east of Vancouver, British Columbia, the Hazelnut Inn is an adult-only hotel with three private suites — each its own world.
Created by theme-park designers and fabricators Peter and Hailey Sawatzky and built with their family and the Imagination Corporation, the hotel uses architecture, interior design, sculpture, and landscaping to tell each suite's story.
The Hazelnut Inn began as a honeymoon daydream. And that dream became a nine-year project sculpting concrete dragons and hand-painting wallpaper.
Three Suites, Three Worlds
In the North Star, guests sleep in the captain's quarters of a tall-ship built into a tower. Weathered statues fill the suite’s raised garden.
The Under Hill is a burrow beneath a hillside. Sculpted tree-roots weave across the ceiling and guests can soak in a tub set among boulders. A walled garden roots the suite in the landscape.
The Copper Crown is a tiny castle. It has a hidden library and a tower bedroom. Guests cross a moat to reach the garden courtyard.
02 — Quick Facts
Property
| Name | Hazelnut Inn |
|---|---|
| Type | Adult-only boutique hotel |
| Location | Village of Yarrow, Chilliwack, British Columbia, Canada |
| Address | 42402 Yarrow Central Road, Chilliwack, BC V2R 5C8 |
| Suites | 3 private suites |
| Maximum occupancy | 2 guests per suite |
Getting There
| Vancouver | ~1 hour 20 minutes |
|---|---|
| Abbotsford International Airport (YXX) | ~25 minutes |
| Seattle | ~2.5 hours |
| U.S.—Canada border (Sumas crossing) | ~15 minutes |
Suite Size
| Suite | Interior | Garden |
|---|---|---|
| North Star | ~600 sq. ft. / 55.7 m² | ~900 sq. ft. / 83.6 m² |
| Under Hill | ~700 sq. ft. / 65.0 m² | ~600 sq. ft. / 55.7 m² |
| Copper Crown | ~750 sq. ft. / 69.7 m² | ~600 sq. ft. / 55.7 m² |
Suite Amenities
Private entrance; private garden courtyard; king-size bed; two-person soaker tub; separate rainfall shower; kitchenette; complimentary snacks and beverages; complimentary Wi-Fi and streaming TV; air-conditioning and in-floor heating
Accessibility
| Under Hill | Ground-level, single-level, step-free; roll-under counters; roll-in shower; shower chair on request |
|---|---|
| North Star | Multi-level; stairs required |
| Copper Crown | Multi-level; stairs required |
| Soaker tubs | Not wheelchair accessible in any suite |
Creators & Development
| Founders | Peter and Hailey Sawatzky |
|---|---|
| Design & fabrication | Imagination Corporation |
| Development period | 9 years |
| Opened | North Star (2024); Under Hill (2025); Copper Crown (2026) |
Stay Details
| Booking | hazelnutinn.com |
|---|---|
| Rates | Starting from $429 CAD per night; subject to date and length of stay |
| Check-in | 4:00 p.m.; keyless/contactless |
| Check-out | 11:00 a.m. |
| Minimum age | 18 |
| Pets | Not permitted, except guide dogs |
| Smoking/vaping | Not permitted |
| Parking | Complimentary onsite parking and EV charging |
03 — The Story
A Honeymoon Dream, Built By A Family
The Hazelnut Inn began with a question over breakfast.
In 2014, newlyweds Peter and Hailey Sawatzky stayed in a restored Roman villa for a single night. They slept in a tower room, explored the grounds, and drank tea on a rooftop balcony as the sun went down. The next morning, Hailey asked, “Why not build a little castle hotel of our own?”
Three years later, Eastern Filbert Blight destroyed the hazelnut orchard beside the Imagination Corporation’s workshop. Peter and Hailey sold their home, bought part of the former orchard, and poured nine years into building their dream.
But this was never a two-person project.
Hailey Sawatzky, Co-Founder
Hailey’s “crazy idea” started it all. While the hotel was still drawings and stakes in the ground, Hailey was already hand-painting the suite’s entrance signs.
Peter Sawatzky, Co-Founder
Peter directed the hotel’s design and construction, sculpting many of the features himself — including an 11-foot-long sleeping stone head he had been trying to sneak into theme-park projects for years. The head was installed beside the North Star early on and spent years sleeping on the job site as the hotel grew around it.
“Some love stories are written in books; ours is carved in concrete.”
— Peter Sawatzky, on the Hazelnut Inn's origin
Dan Sawatzky, Co-Founder: Imagination Corporation
Peter’s father Dan drew the early concepts, including the ship mashed into the North Star’s tower. His approach was simple: begin with a story, then draw the world around it.
Seven years later, Peter’s parents celebrated their 50th wedding anniversary in the ship their family had built.
Becke Sigaty, Innkeeper
Peter’s sister Becke helped paint the hotel and designed its gardens, choosing plants to grow into the surrounding architecture.
“We collected interesting plants for the North Star, just like our captain would have. The Under Hill has classic flowers and rows of veggies that would delight any rabbit. The Copper Crown is a formal garden, gone a little wild over time.”
— Becke Sigaty, on designing the Hazelnut Inn’s gardens
Today she is the innkeeper, self-taught in what Peter calls “fantasy innkeeping.” There is no operating manual for a hotel with hidden passages, mermaids, and tree-root ceilings. So Becke wrote her own.
04 — The Suites
A Ship In A Tower, A Home Underground, A Tiny Castle
A lost privateer, a gentleman rabbit, a sleeping dragon. The stories are fictional, but the details are real: a compass rose laid in the North Star’s tile, charred wood on the Under Hill’s hearth, and caryatid knights above the Copper Crown’s great hall.
Fictional Philbert
According to the Hazelnut Inn’s fictional lore, Philbert is the hotel’s quietly mysterious caretaker and keeper of passwords. He's rumoured to be an ancient fairy woven into its foundations.
And yes, the official email address of the Hazelnut Inn is philbert@hazelnutinn.com.
Guests can write to him directly — although he may be busy tending the gardens.
The North Star Suite
Key features: tall-ship in a tower, mermaid bedposts, ceiling mural, garden sculptures
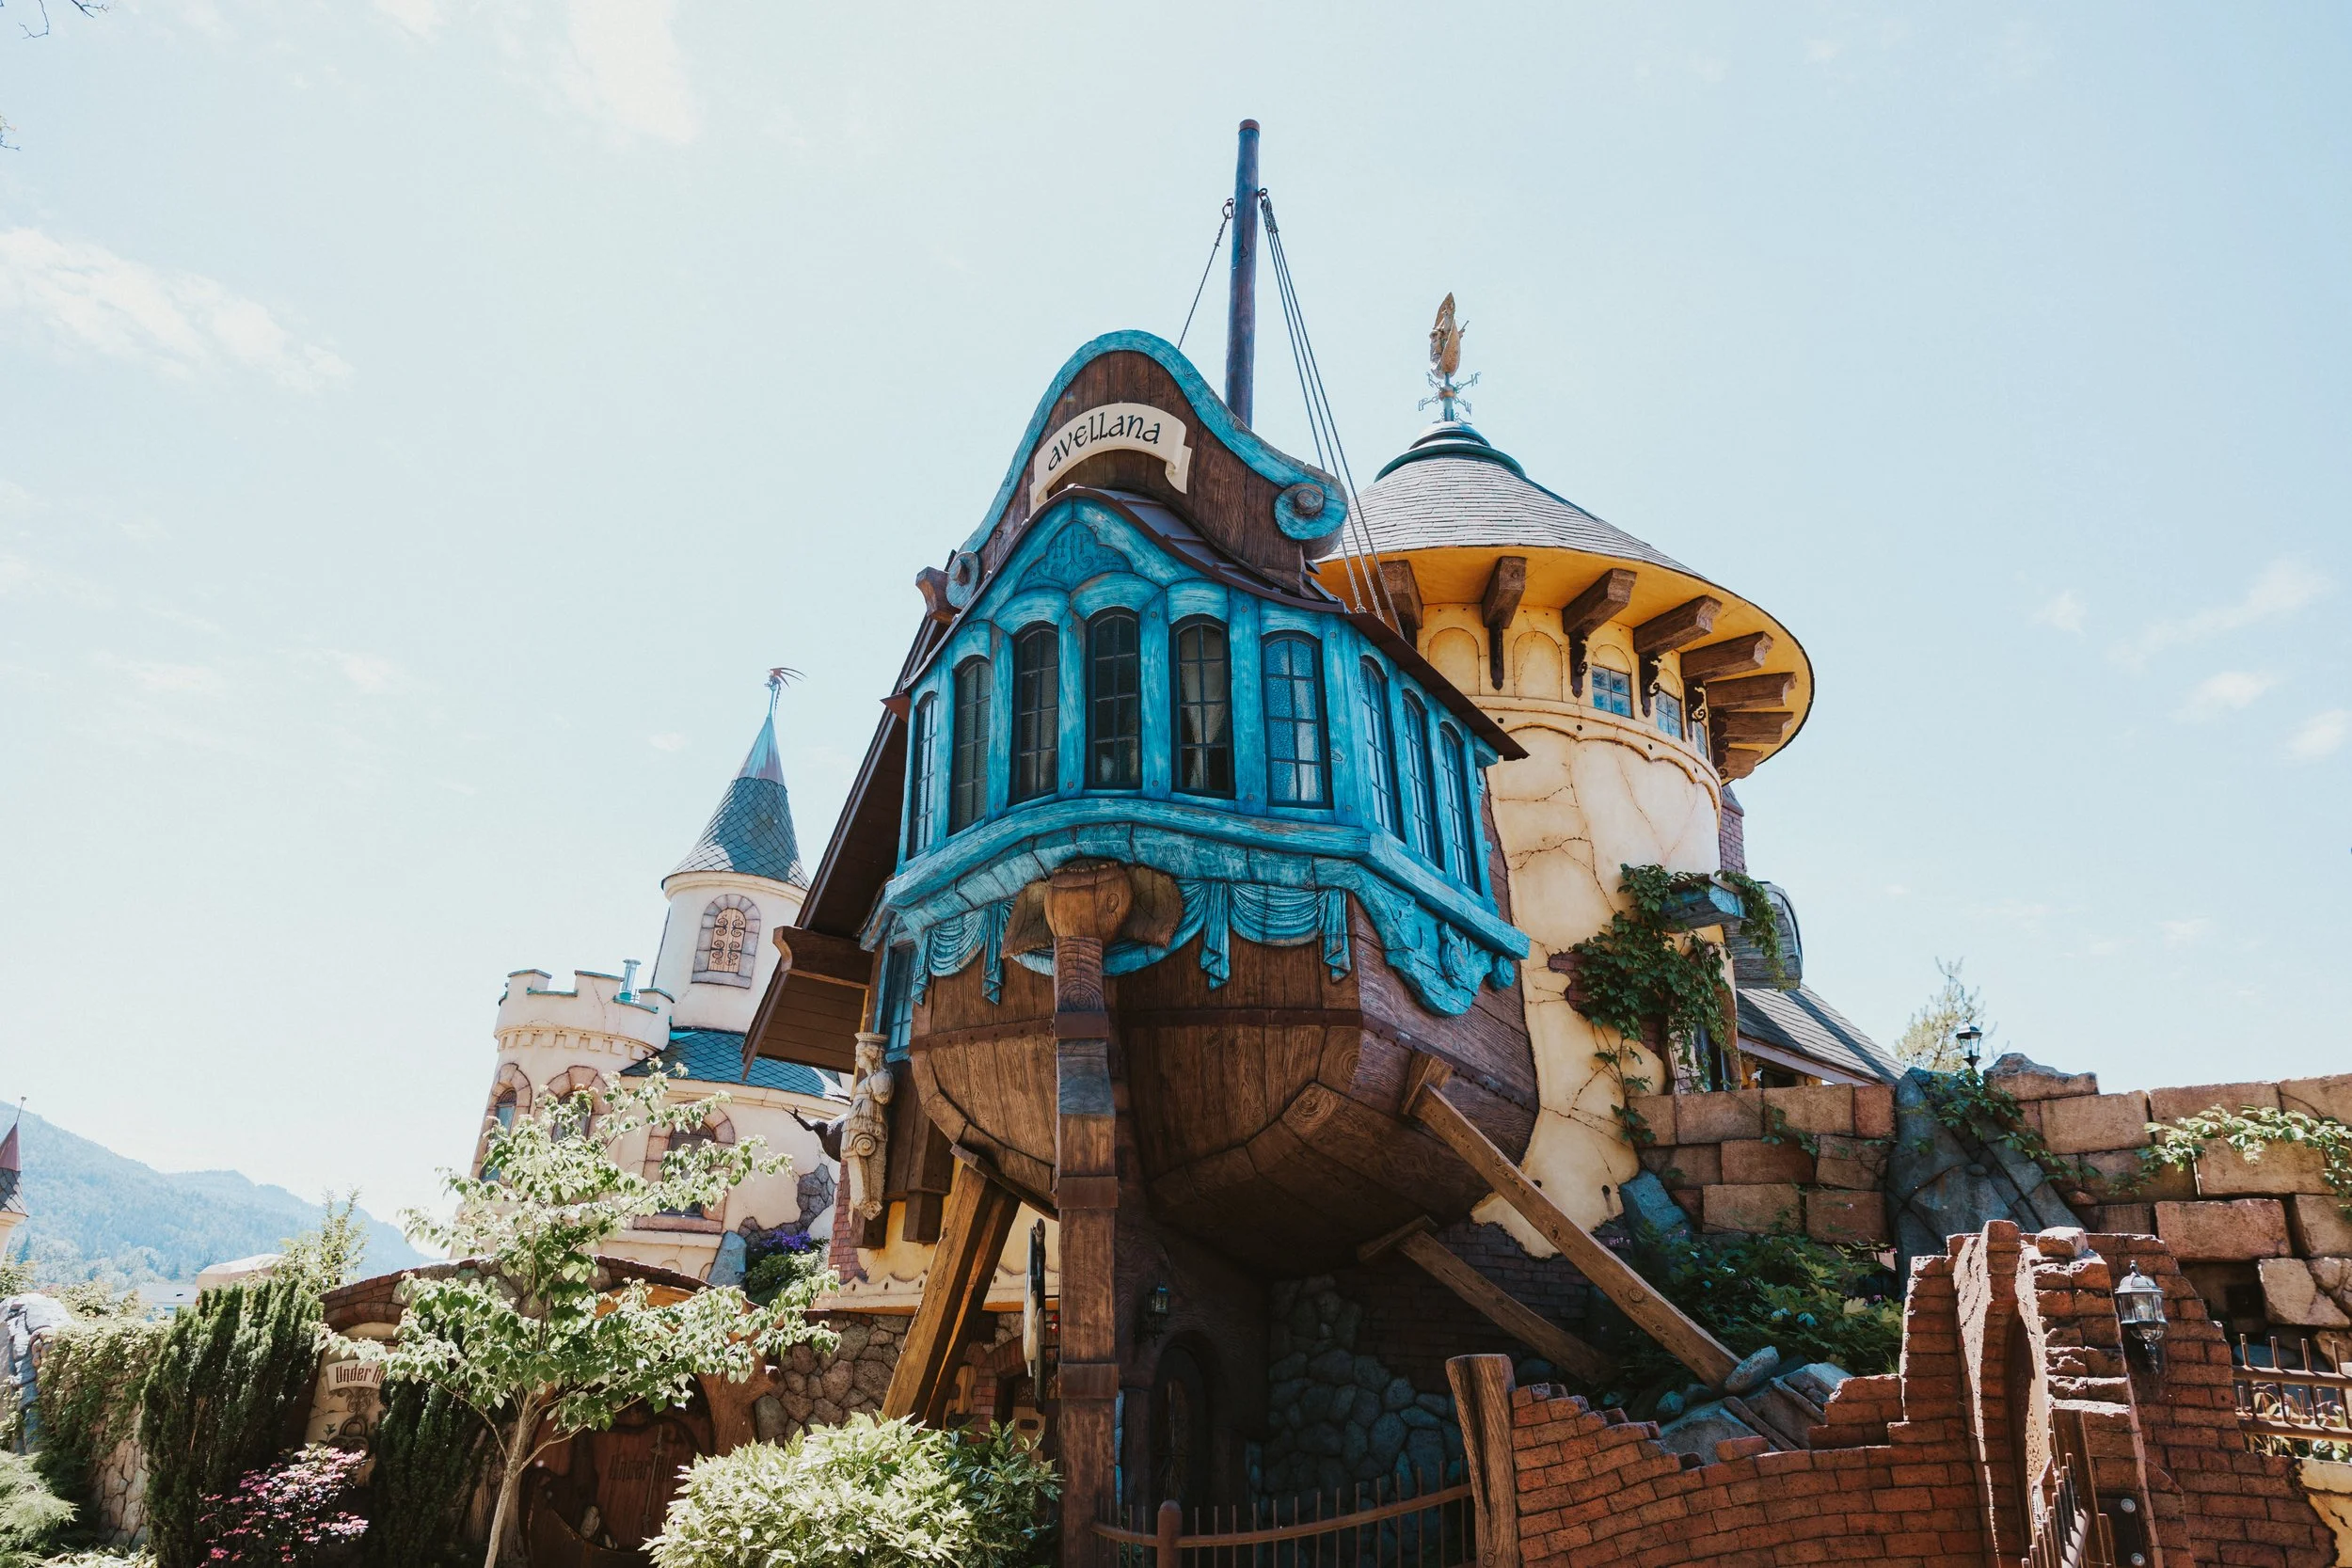
The Garden
The North Star is built around the stern of a tall-ship. Its hull is driven into a tower, as though the ship ran aground. Seahorse-shaped brackets hold up the roofline above the ship.
Below stands a 12-foot elephant carved from stone. It sits close enough to the path that guests routinely miss it. A vine-covered bust keeps watch over a garden scattered with the broken pieces of an obelisk.

The Suite
Twin mermaids flank the ship-mezzanine’s bed, looking down into the suite.
A hand-painted Ptolemaic map turns the tower’s domed ceiling into a private planetarium. Its astrological border peeks through a working block and tackle.
Below the ceiling hangs an axe with a blade shaped like a pair of elephant ears. Across from it sits a Victorian parlour stove set into stone.
An octopus worked into the soaker tub's stone hides in plain sight. It looks toward the arabesque pattern decorating the inside of the front door.
The Fictional Lore
According to the Hazelnut Inn’s fictional lore, the North Star belonged to Captain Temperance Longbottom, a privateer obsessed with cryptobotany.
Temperance discovered a pirate hoard of magical relics and spent her later years returning them to their rightful homes.
She never returned from her final voyage, but legend says her ship, the Avellana, sailed into the sky and came to rest in the tower.
The Under Hill Suite
Key features: hillside burrow, tree-root ceiling, roll-in shower, walled garden

The Garden
The Under Hill is built into an artificial hill. A round window in the tree above looks down on the garden’s moon gate. A vegetable patch fronts the suite. Its double doors are carved with rabbits. Above the suite’s doors, a line of script is cut into the lintel in phonetic spelling. No translation is posted.
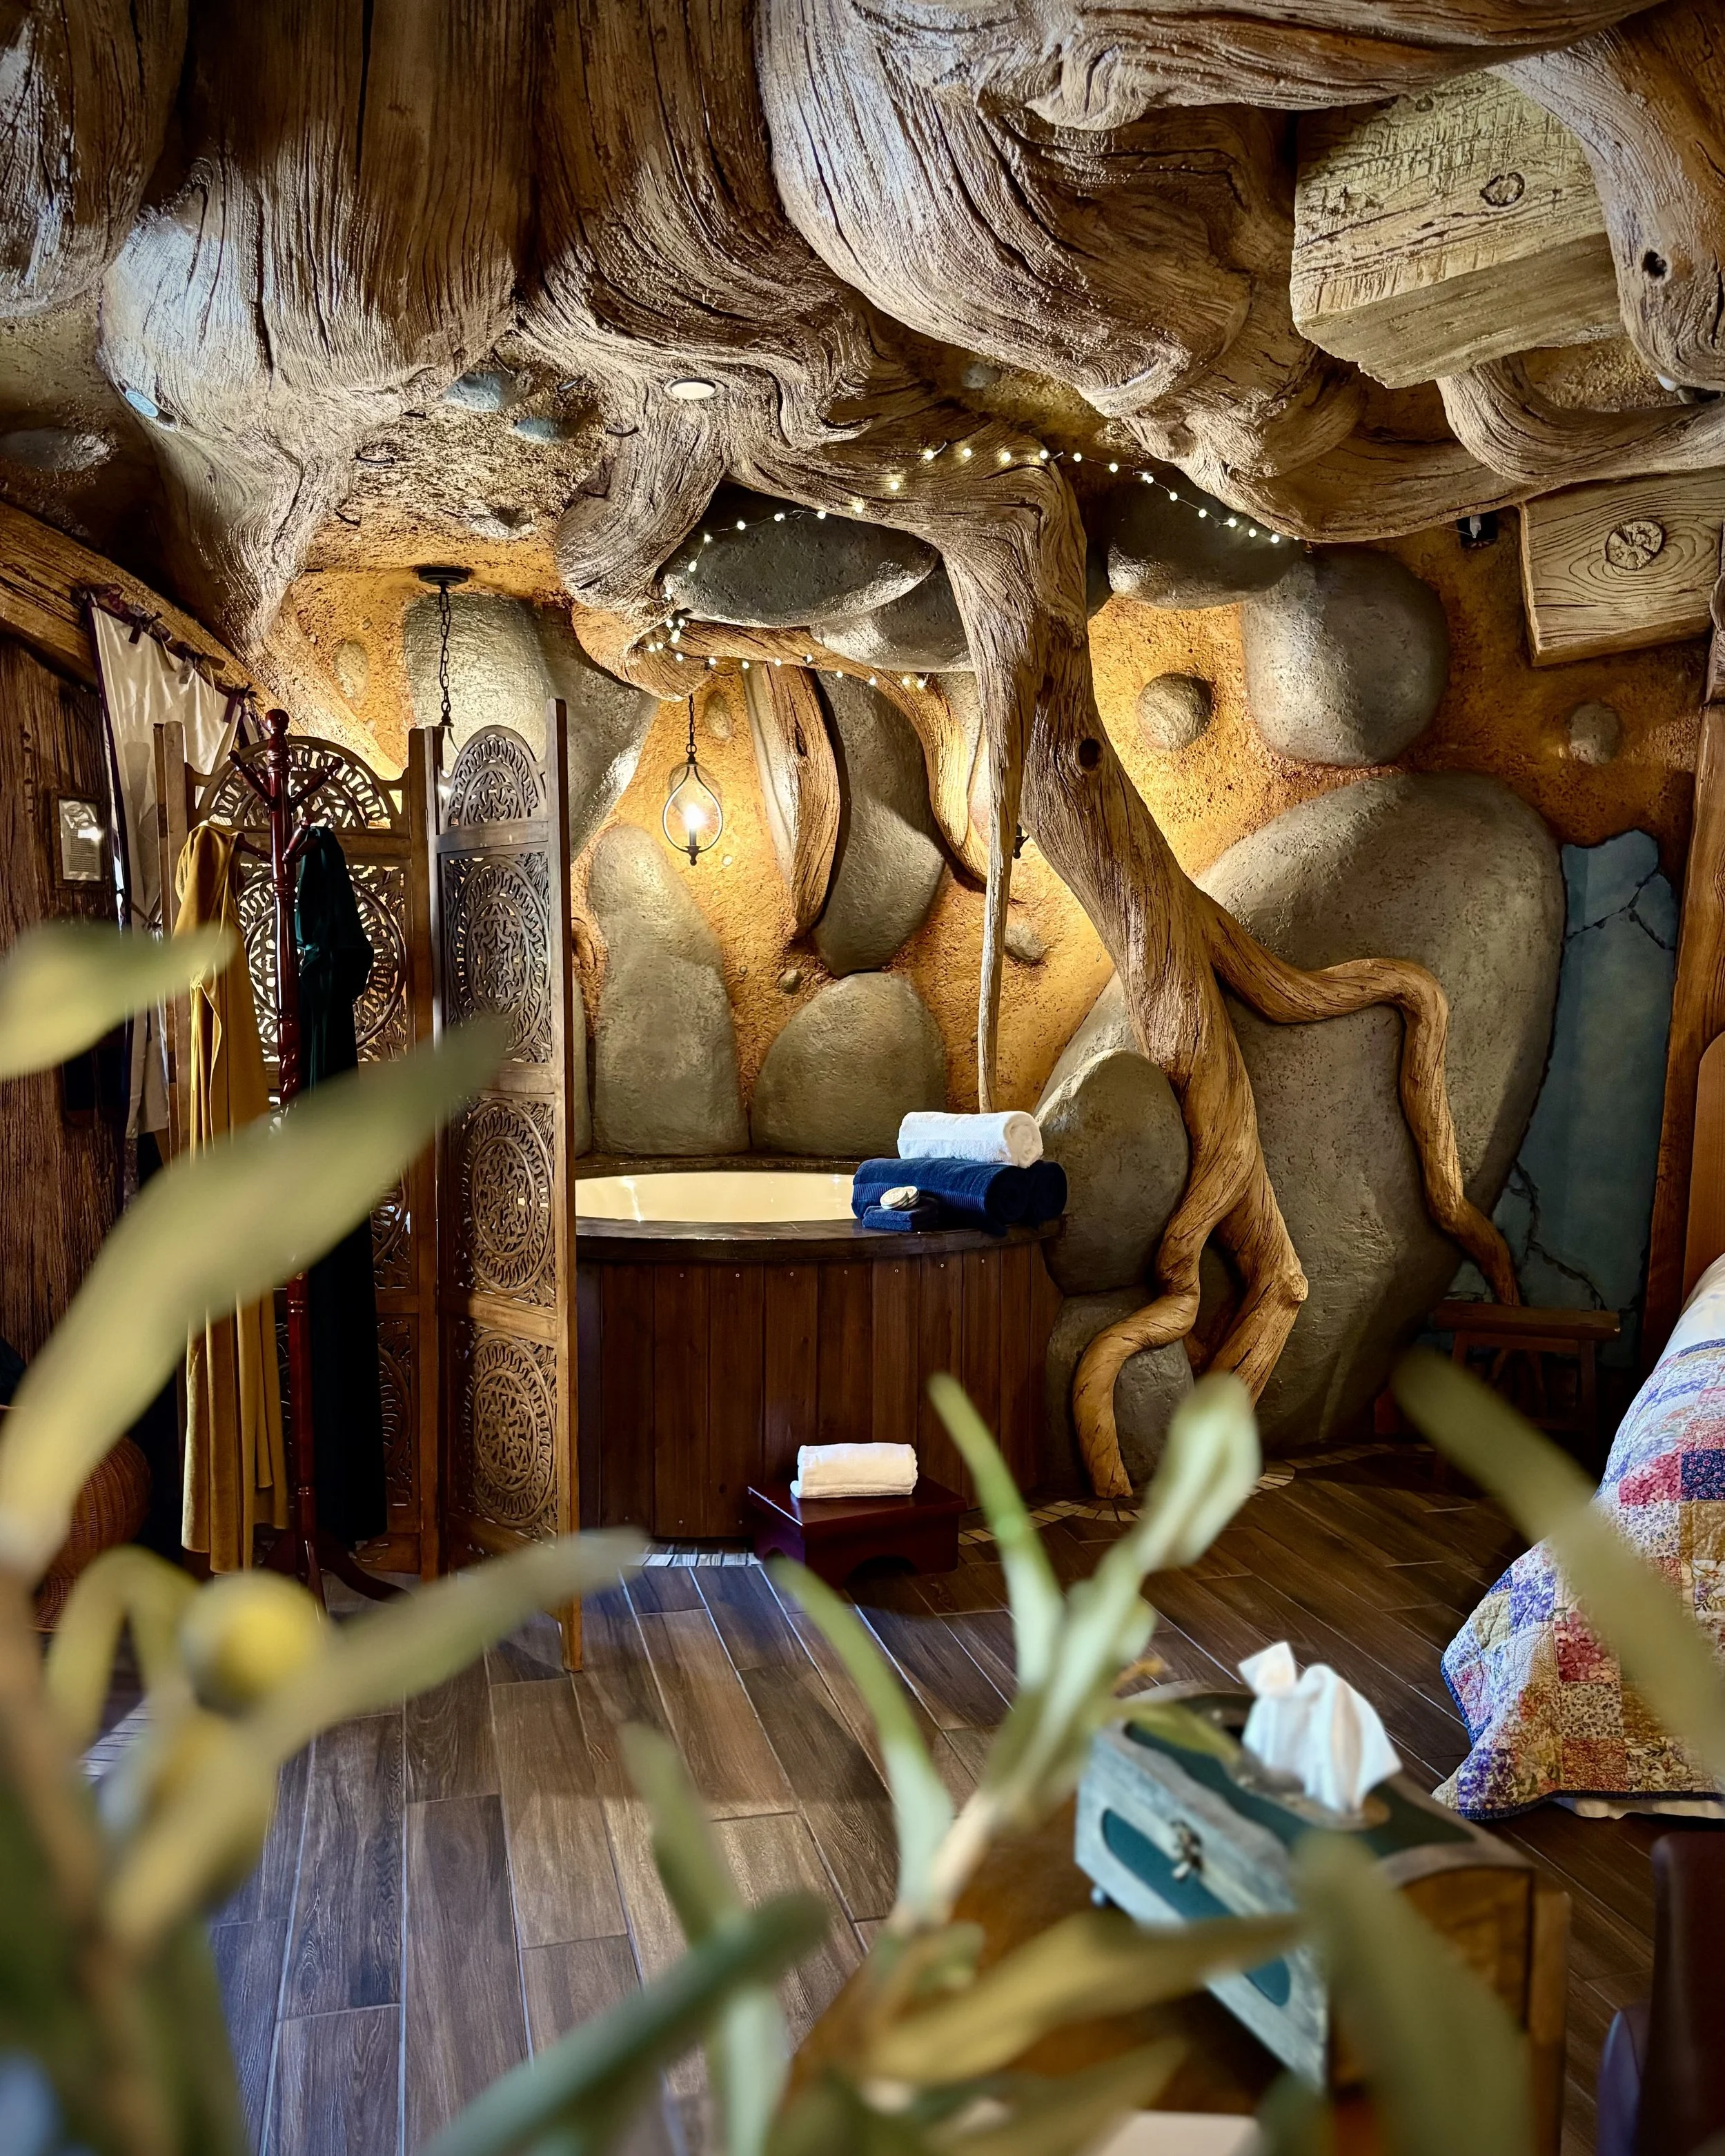
The Suite
A scorch mark blackens the sitting rooms’ hearth mantle. A green potbellied stove sits under it.
Lace curtains veil the bedroom niche. Two owls are carved into the bedposts, worked into the grain so that the wood’s ring pattern doubles as feathers.
Yarrow and blue globe-thistle hang drying over the kitchenette, close enough to brush a guest's head. A horseshoe is nailed points-up above the ensuite door.
The Fictional Lore
According to the Hazelnut Inn’s fictional lore, the Under Hill is the residence of one P. H. Burrows, who is said to be descended from rabbits — or at least to have inherited their love of a comfortable home and a strong dislike of stairs.
He’s currently off adventuring, leaving his burrow in the inn’s care.
The Copper Crown Suite
Key features: castle, tower bedroom, hidden library, dragon sculptures

The Garden
The Copper Crown is a tiny castle with soaring stone arches and a tower bedroom. A steel dragon coils across the garden gate. Guests crossing the bridge can feed the moat's fish from tiny jars of fish food.

The Suite
Entering the great hall, four figures look down from the gallery — two men, two women, each holding a sword or shield. Between them hang banners stitched with winged animals: fish, dragon, elephant, and greyhound. A dragon carved inside the front door holds a lute. A second dragon, cut from stone, curls into the newel post at the base of the stairs.
Somewhere in the castle is a hidden door. The innkeeper won't say where — only that the library behind it is barely bigger than a closet. A cast-iron pot hangs in the library hearth, guarded by dragons sculpted into the fire basket, and every book in the suite is stamped with a woman reading to a dragon.
Upstairs, an oversized copper crown supports the bed's canopy. Eight more dragons, painted in the style of a medieval manuscript, sit crick-necked in the ensuite's ceiling corners.
The Fictional Lore
According to the Hazelnut Inn’s fictional lore, the Copper Crown has a contested history.
One version credits the aristocratic Crown family, whose champion befriended a wounded dragon named Aerca. Another tells of a farmer’s daughter, Aveline Copper, who nursed the same dragon back to health.
But both stories agree: Aerca may still sleep beneath the castle.
05 — Design & Construction
2014 — The Dream
Peter and Hailey Sawatzky honeymoon in a Roman villa. The experience inspires Hailey’s question: “Why not build a little castle hotel of our own?”
2017 — Defining the Worlds
The family designs the hotel's three suites. The process moves through story development, concept drawings, engineering, and final plans. By mid-year, the three suites have emerged as distinct worlds: a ship, a burrow, and a castle.
Even before construction begins, the Imagination Corporation is turning these designs into physical objects. The suite’s hand-crafted entrance signs are the first finished pieces.
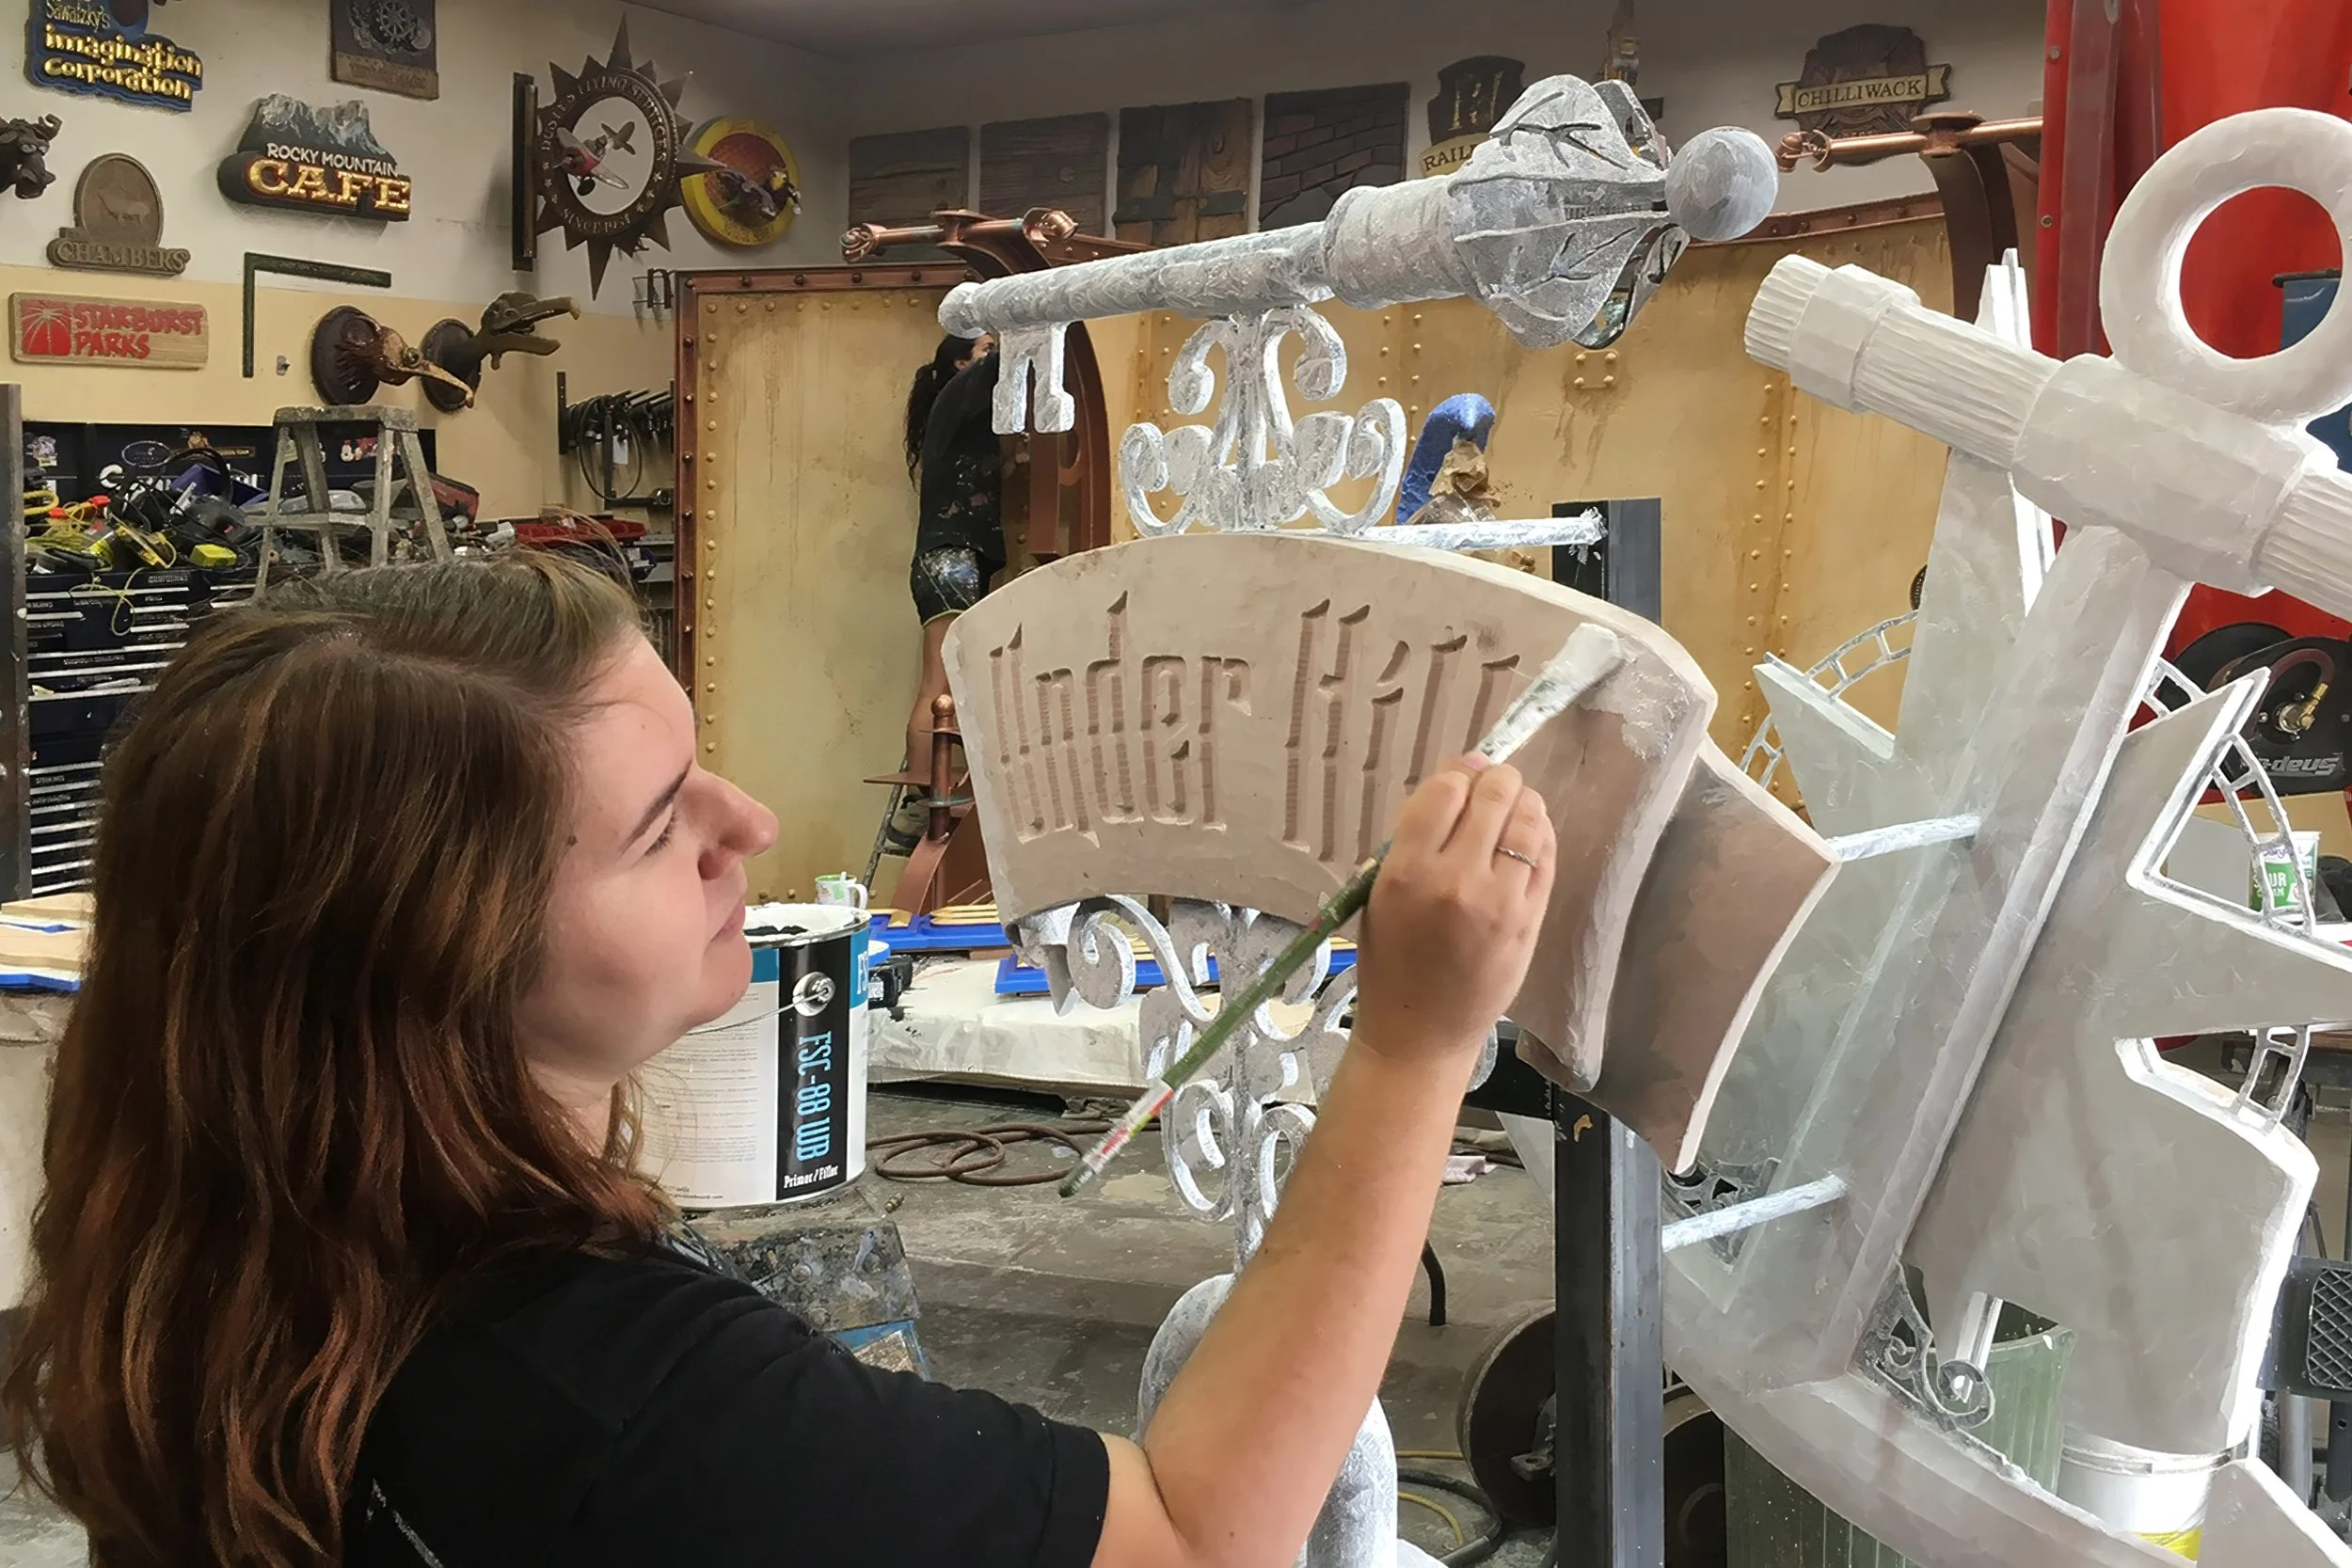
Hailey Sawatzky painting the Under Hill’s sign.
2018 — The Design Becomes Three-Dimensional
Before full-scale construction, the team builds a detailed physical model of the entire hotel. The painted model becomes a working reference for the buildings, gardens and architectural features.
"I started a massing model to work out the North Star’s utility tower. But we got a little carried away and modelled the whole thing.”
— Peter Sawatzky, on the Hazelnut Inn’s scale model
On June 13, onsite construction begins.
At the same time, the workshop fabricates large themed elements, including North Star's ship, the Avellana. The ship is built in sections because it is too large to fit through the workshop's doors.
The ship, various towers, and the Under Hill's skylight tree are craned into place. The suites are then framed around them.
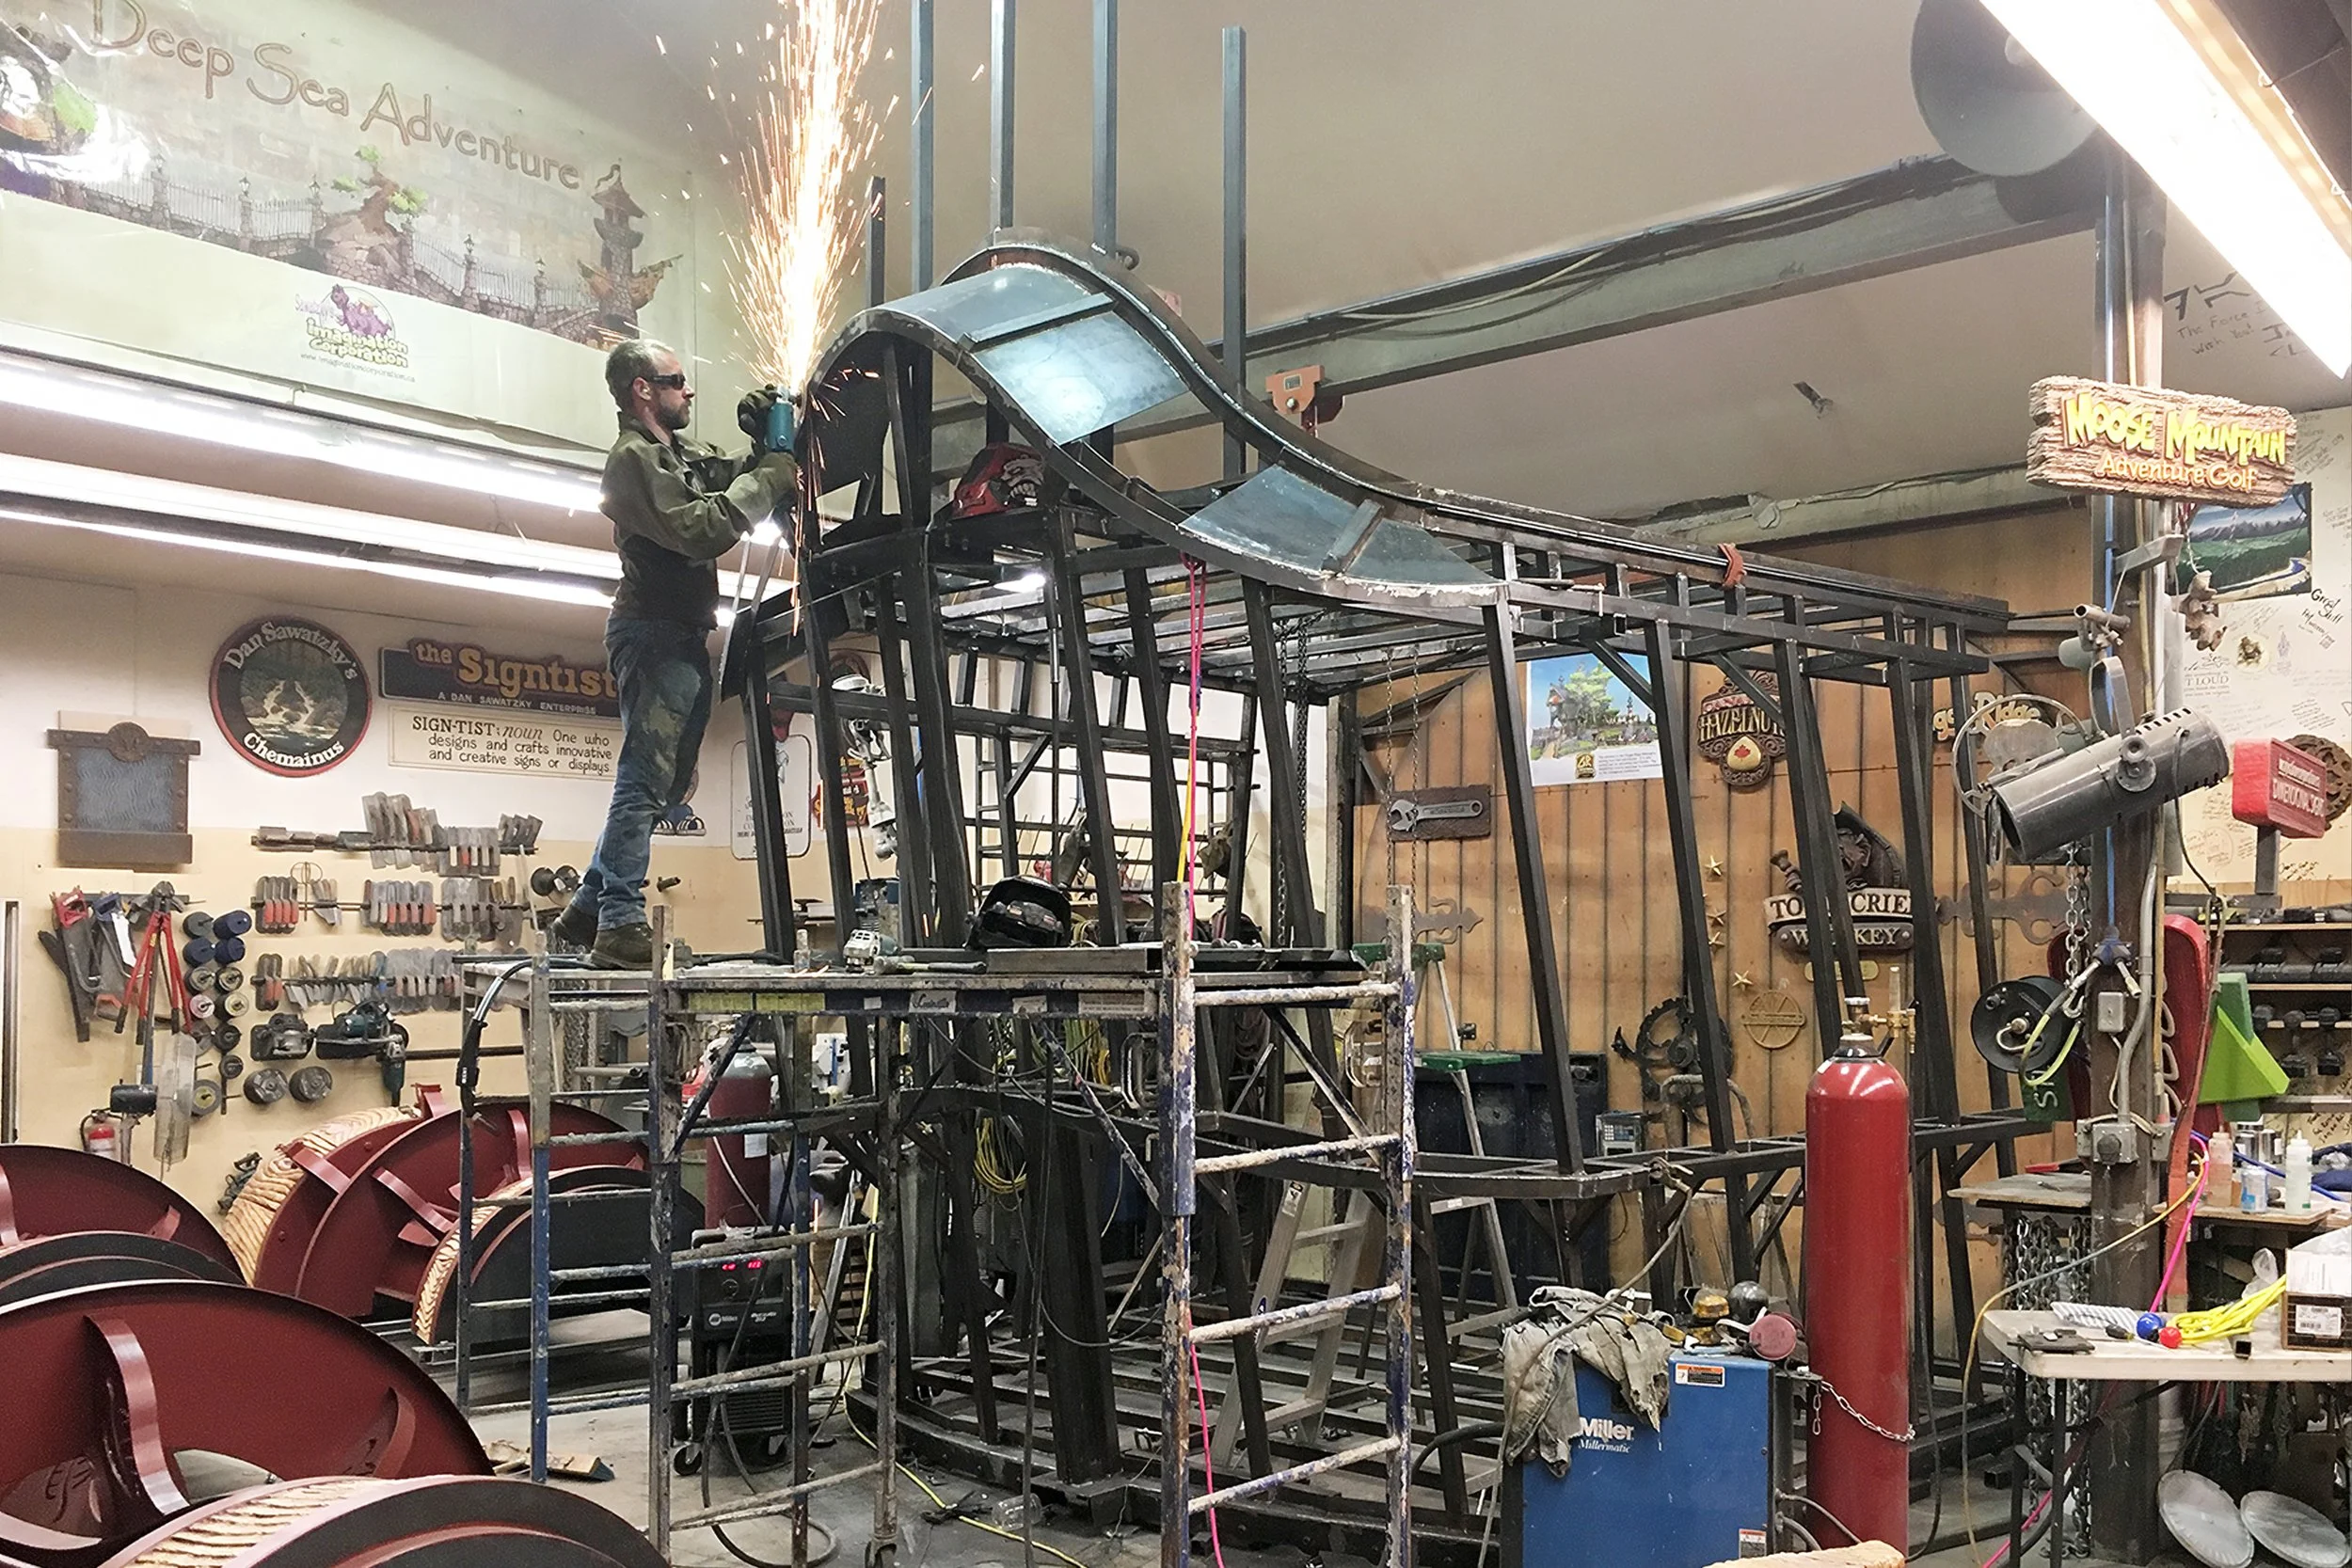
Peter Sawatzky fabricating the Avellana.
“Whenever Dad and I drive up and see the ship, we can't help but laugh.”
— Peter Sawatzky, on the Avellana
2019–2021 — Building the Worlds
Following 2018's major crane days, the site moves from an architectural shell to a themed environment. The Imagination Corporation transitions into years of hand-crafted theme work, fitting the hotel between client projects.
The team begins sculpting key pieces — including the North Star’s custom-carved mermaid figureheads and the Copper Crown’s steel dragon gate.
They install the hotel's entrance sign. It combines 23K-gold lettering, more than 1,000 steel leaves, a hand-sculpted tree trunk, and carved concrete brickwork.

From left: Peter Sawatzky and Mathew Marriot sculpting the Hazelnut Inn sign.
2022–2023 — From Structure To Hotel
By 2022, the building envelope is substantially complete. Work shifts to finishing the systems required to make the themed environments function as a hotel. Mechanical, electrical, and plumbing systems are installed inside the unconventional architecture.
The North Star enters its final interior sequence of sculpting and painting. This includes the suite's geocentric map of the solar system.
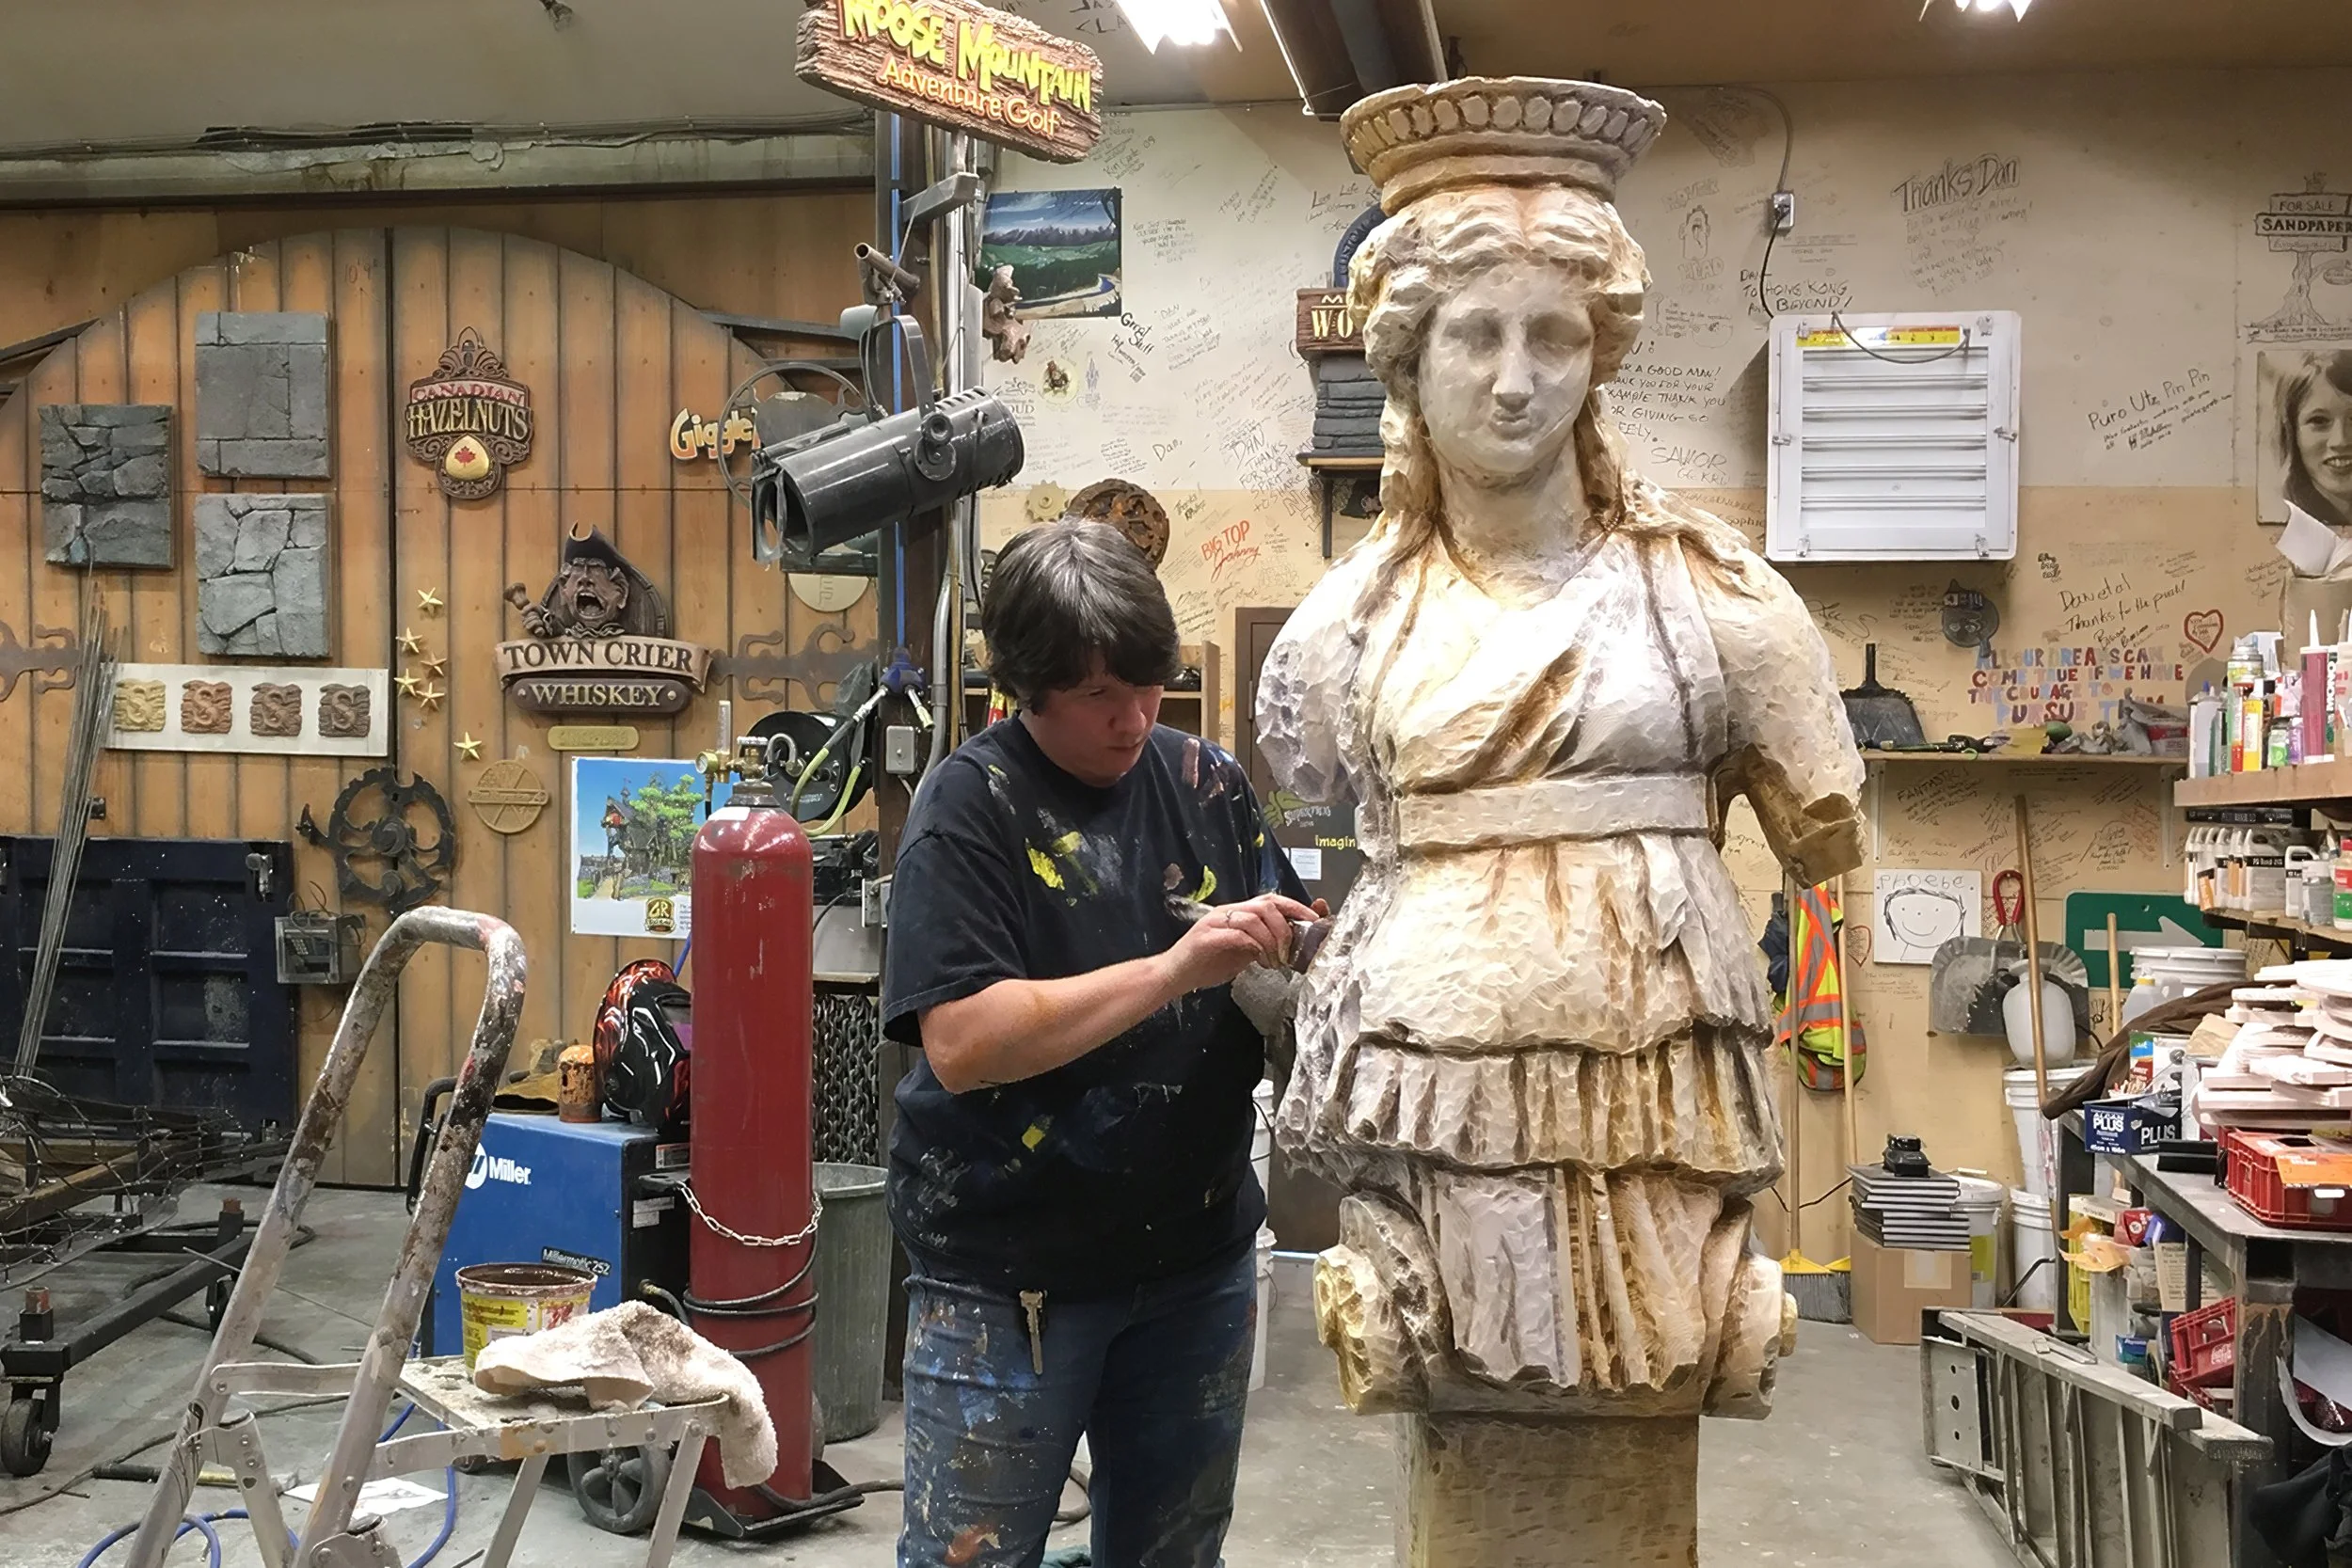
Becke Sigaty painting the North Star’s caryatid.
2024 — The North Star Opens
The final North Star fit-out brings together tilework — including the tower’s inlaid compass rose — lighting, furnishings, and drapery.
On June 1, the North Star holds its grand opening and public open house. More than 1,300 visitors attend. On June 7, the first overnight guests arrive.
Work then shifts to the Under Hill.
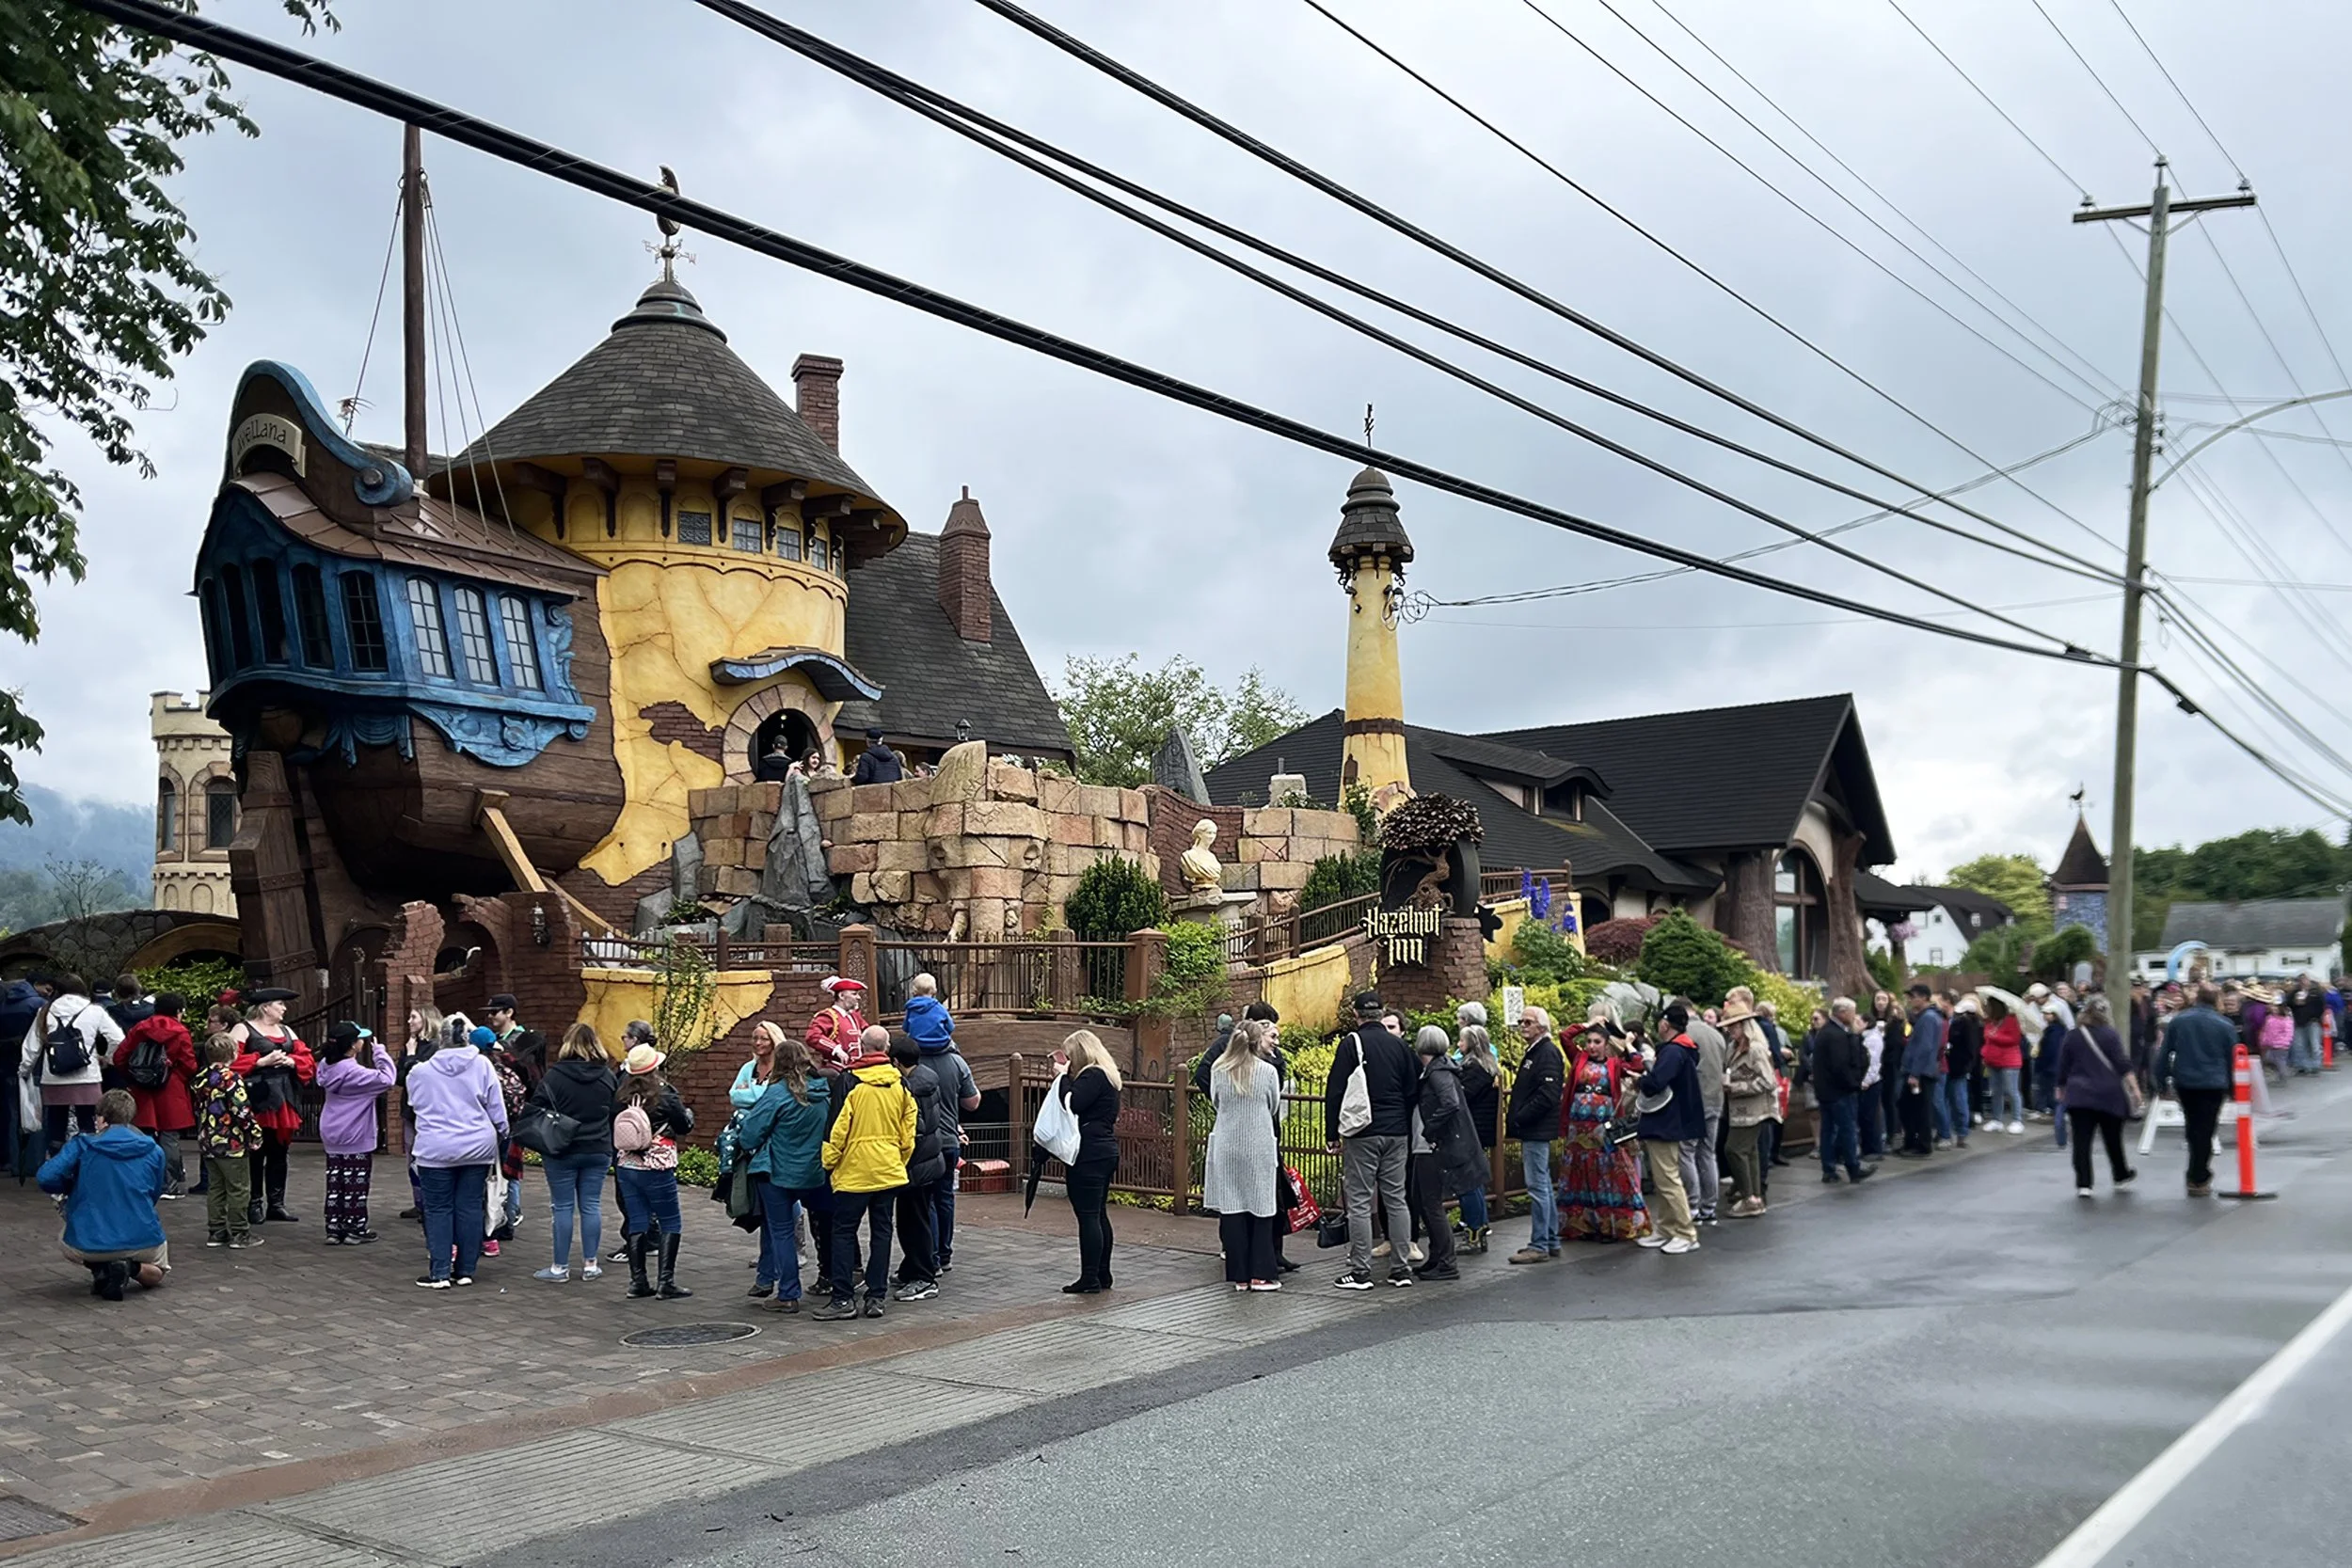
The North Star’s grand opening.
2025 — The Under Hill Opens
The Under Hill enters its final phase as the Imagination Corporation welds steel armatures and hand-sculpts concrete to form the suite’s tree-root ceiling.
The suite’s finishing details include patchwork drapery — sewn by Peter’s mother, Janis — hand-painted wallpaper, and a small vegetable patch in the garden.

From left: Janis Sawatzky and Peter Sawatzky design the Under Hill’s drapery.
“It wasn’t just the tower, it was the courtyards — the cobblestones. Which is why we wanted gardens.”
— Hailey Sawatzky, on the inspiration for the Hazelnut Inn’s gardens
On June 7, the completed Under Hill hosts over 700 visitors for public open house. Overnight reservations begin June 9.
2026 — The Copper Crown Opens
The push to complete the Copper Crown begins after the Under Hill's grand opening. Work progresses through the tower bedroom, great hall, kitchenette, and hidden library.
By early 2026, individual elements are in fabrication, including the four caryatid knights and the dragon harp. This work proceeds alongside finishing details such as the ensuite's inlaid fleur-de-lis tile-work.
At the end of April, the hotel announces that the Copper Crown will open earlier than planned. The first guests stay on May 2. The Copper Crown’s public open house hosts over 1,100 visitors on June 6.
06 — Story Angles
From Theme Parks To Hotels
The Hazelnut Inn adapts theme-park design and fabrication techniques to hospitality construction. For example: the North Star's ship structure was built in sections and craned into place — then the suite was framed around it, turning a theme-park-scale prop into code-compliant architecture.
Angle: how one family applies immersive attraction-building to functional hospitality architecture
Accessibility Within A Themed Environment
The Under Hill is a single-level, step-free suite. Its accessibility features include roll-under counters and a roll-in shower. These are incorporated into an underground environment built around sculpted roots and boulders. The North Star and Copper Crown both include stairs. None of the property's three soaker tubs is wheelchair accessible.
Angle: building accessibility into highly stylized, story-driven architecture
A Honeymoon Question, Answered By Two Generations
In 2014, newlyweds Peter and Hailey Sawatzky spent one night in a restored Roman villa. The next morning, Hailey asked, "Why not build a little castle hotel of our own?" A decade later, Peter's parents, Dan and Janis, celebrated their 50th wedding anniversary in the North Star, the ship-in-a-tower suite that grew from Dan's early concept drawings.
Angle: a multigenerational family story about marriage, creativity and the making of a fairytale hotel
Design Details As Storytelling Devices
An octopus carved into the stone around a soaker tub; phonetic script cut into a lintel with no translation offered; a deliberately scorched hearth; a library hidden behind an unmarked door. The result is a hotel where the details themselves become a story.
Angle: a detail-rich feature on how object design conveys narrative
The Garden & The Suite
Each suite's garden was designed alongside its interior. Examples include the North Star's 12-foot stone elephant, the Under Hill's sluice-box waterfall and vegetable patch, and the Copper Crown's dragon-gated, fish-filled moat. Together, the gardens extend each suite's fictional setting outdoors.
Angle: hotel landscaping treated as an extension of interior design, not an afterthought
Fantasy Has a Housekeeping Schedule
There's no manual for running a hotel with a hidden passage or a dragon-gated moat. So Becke Sigaty, who helped paint the Hazelnut Inn and designed its gardens, wrote her own. She makes it possible for guests to step into the fantasy without wondering who fills the tiny jars of fish food or keeps the sculpted roots clean.
“There are days when somebody is proposing in one suite, while a couple celebrates a lifetime together in another.”
— Becke Sigaty, on managing the Hazelnut Inn
Angle: how a hotel built as a fantasy world is maintained, and what "fantasy innkeeping" involves once guests arrive
07 — Media Assets
Short Boilerplate
The Hazelnut Inn is a three-suite, adult-only hotel in Chilliwack, British Columbia, designed and built by the Imagination Corporation. Each suite is an immersive experience with custom architecture, sculpture and landscaping. Learn more at hazelnutinn.com.
Full Boilerplate
The Hazelnut Inn is an adult-only, three-suite boutique hotel in the village of Yarrow, Chilliwack, British Columbia. It was designed and built over nine years by theme-park designers and fabricators Peter and Hailey Sawatzky and their company, the Imagination Corporation. Each private suite is its own fantasy world: the North Star, a ship built into a stone tower; the Under Hill, a hillside burrow; and the Copper Crown, a fairytale castle. Learn more at hazelnutinn.com.
Assets
| Press Kit | Photos & Logos | Fictional Lore Archive | Legends & Lore |
|---|---|
| Design & Construction Archives | Hazelnut Inn |
| Imagination Corporation |
Media Usage Guidelines
Media Use: Editorial use only
Photo Credit: As listed with each asset; otherwise “Courtesy Hazelnut Inn”
Commercial Use: Contact us for permission
Press Visits
Media stays and site visits are considered case-by-case.
Media contacts: Peter Sawatzky & Becke Sigaty
08 — Press Mentions
“The perfect place for a timeless romantic getaway!”
“Every detail serves the magical story.”
“The Hazelnut Inn isn’t hospitality ‘inspired’ by fantasy: it’s fantasy built, piece by piece, by artisans and designers accustomed to creating theme parks and scenic architecture, and who have created their most intimate work.”
“The Hazelnut Inn is an enchanting storybook haven, where magic lives and couples find their bliss.”
“The Hazelnut Inn seamlessly blends fantasy with reality while offering an enchanting stay for all who visit.”
“The Hazelnut Inn is a handcrafted fairytale escape like no other.”
“The Hazelnut Inn’s handcrafted, fairy-tale inspired suites offer a magical getaway for those looking for a unique departure from standard hotel and inn offerings.”
“For a taste of happily ever after, check out the magical Hazelnut Inn in Canada.”
“The Hazelnut Inn is truly, truly incredible.”
“A fairytale setting awaits at the adults-only Hazelnut Inn.”
“Each of the Hazelnut Inn’s suites has its own fantastical theme and story.”
“Some venture off to places where the hotel itself is an afterthought, just any old bed will do. But a stay at the Hazelnut Inn IS the vacation, with anything surrounding you mere perks.”
“Every detail of the Hazelnut Inn is a testament to the shared daydreams, meticulous planning, and deep love for the fairytale world that Peter and Hailey Sawatzky poured into its creation.”
“A magical boutique hotel.”
“Every detail has been meticulously curated.”
“The Hazelnut Inn is a truly spectacular boutique hotel.”
“The Hazelnut Inn promises a storybook vacation perfect for fantasy lovers.”
“The Hazelnut Inn is a picturesque boutique hotel.”
“The Hazelnut Inn consists of three different fantasy-themed suites each with its own distinct look, feel, and backstory.”
“The Hazelnut Inn has three spacious suites with king-sized beds built in mind for folks to celebrate anniversaries, honeymoons, and other special occasions.”
“The Hazelnut Inn is going to be – dare we say – a world-renowned attraction.”
“Almost every theme park guest who has gazed at any of Disney’s castles has wished they could spend a night inside. Those who have visited New Zealand’s Hobbiton have undoubtedly wished they could overnight in one of the cozy underground abodes. The Hazelnut Inn is a place designed to fulfill those kinds of experiences.”
“The Hazelnut Inn is a one-of-a-kind themed boutique hotel.”