From Story to Suite: Designing the Hazelnut Inn
Who lives in each suite, and what they left lying around.
We started with a restored Roman villa, a tower bedroom, and breakfast. On our honeymoon, Hailey floated the idea of building a little castle hotel of our own, and our next question was what kind of rooms it should have.
Not hotel rooms in storybook costume. We wanted rooms that felt like they belonged to somebody. A ship’s wheel is just a ship’s wheel until you picture the captain who steers by it. A hearth’s scorched mantle is interesting because you wonder who caused the fire. And a dragon chandelier makes a lot more sense once you know the family has been riding dragons for generations.
So before the details, we invented the residents. And they turned out to be very opinionated!
The North Star: Captain Longbottom’s Ship of Adventure
We didn’t want a bedroom with blue paint and a ship’s wheel on the wall. We wanted a ship that had become part of the building.
Captain Temperance Longbottom is a world-travelling adventurer, and her ship, the Avellana, has clearly seen a few things. Her treasures weren’t bought, either — she relieved a band of pirates of relics they’d stolen from legendary civilizations, which explains a great deal about the décor.
The ship’s stern pokes out above the garden entrance, with the captain’s bedroom tucked inside. The ship came first and everything else was designed around it. That meant choosing finishes so a warm hull could sit comfortably beside cooler rockwork, plaster, and blue-stained trim. Different materials, same world.
Inside, the bedroom’s ceiling carries on the hull’s curves. Mermaid figureheads flank the headboard. We painted a Ptolemaic star chart across the tower ceiling, so the captain can lie back and plot her course. And in the stone around the soaker tub, an octopus is hiding in plain sight.
Read together, the details sketch a person: a navigator who studies the night sky and has seen some unlikely things on her travels. There’s no placard explaining any of it. Our guests can fill in the story on their own.
Outside, the story spills into the garden. A twelve-foot carved elephant head sits among weathered sculptures along with a second enormous stone head (my favourite) — cargo the captain couldn’t squeeze through the door. My sister Becke, who designed the gardens, chose plants that look picked up in distant ports. She also chose with an eye to how they’d look years from now, so the buildings would seem to have been here a while, with brick and plaster glimpsed between the leaves.
If you find yourself wondering where Captain Longbottom has gone, I’d take that as a good sign we’ve done our job.

The Under Hill: A Comfortable Hole in the Ground
The North Star Suite is tall and dramatic. The Under Hill is quiet, snug, and earthy, a place for a good book and a cup of tea. Tolkien’s burrows and Beatrix Potter’s gentle illustrations inspired the mood: a cozy home dug beneath a hill, with the roots of an old tree overhead.
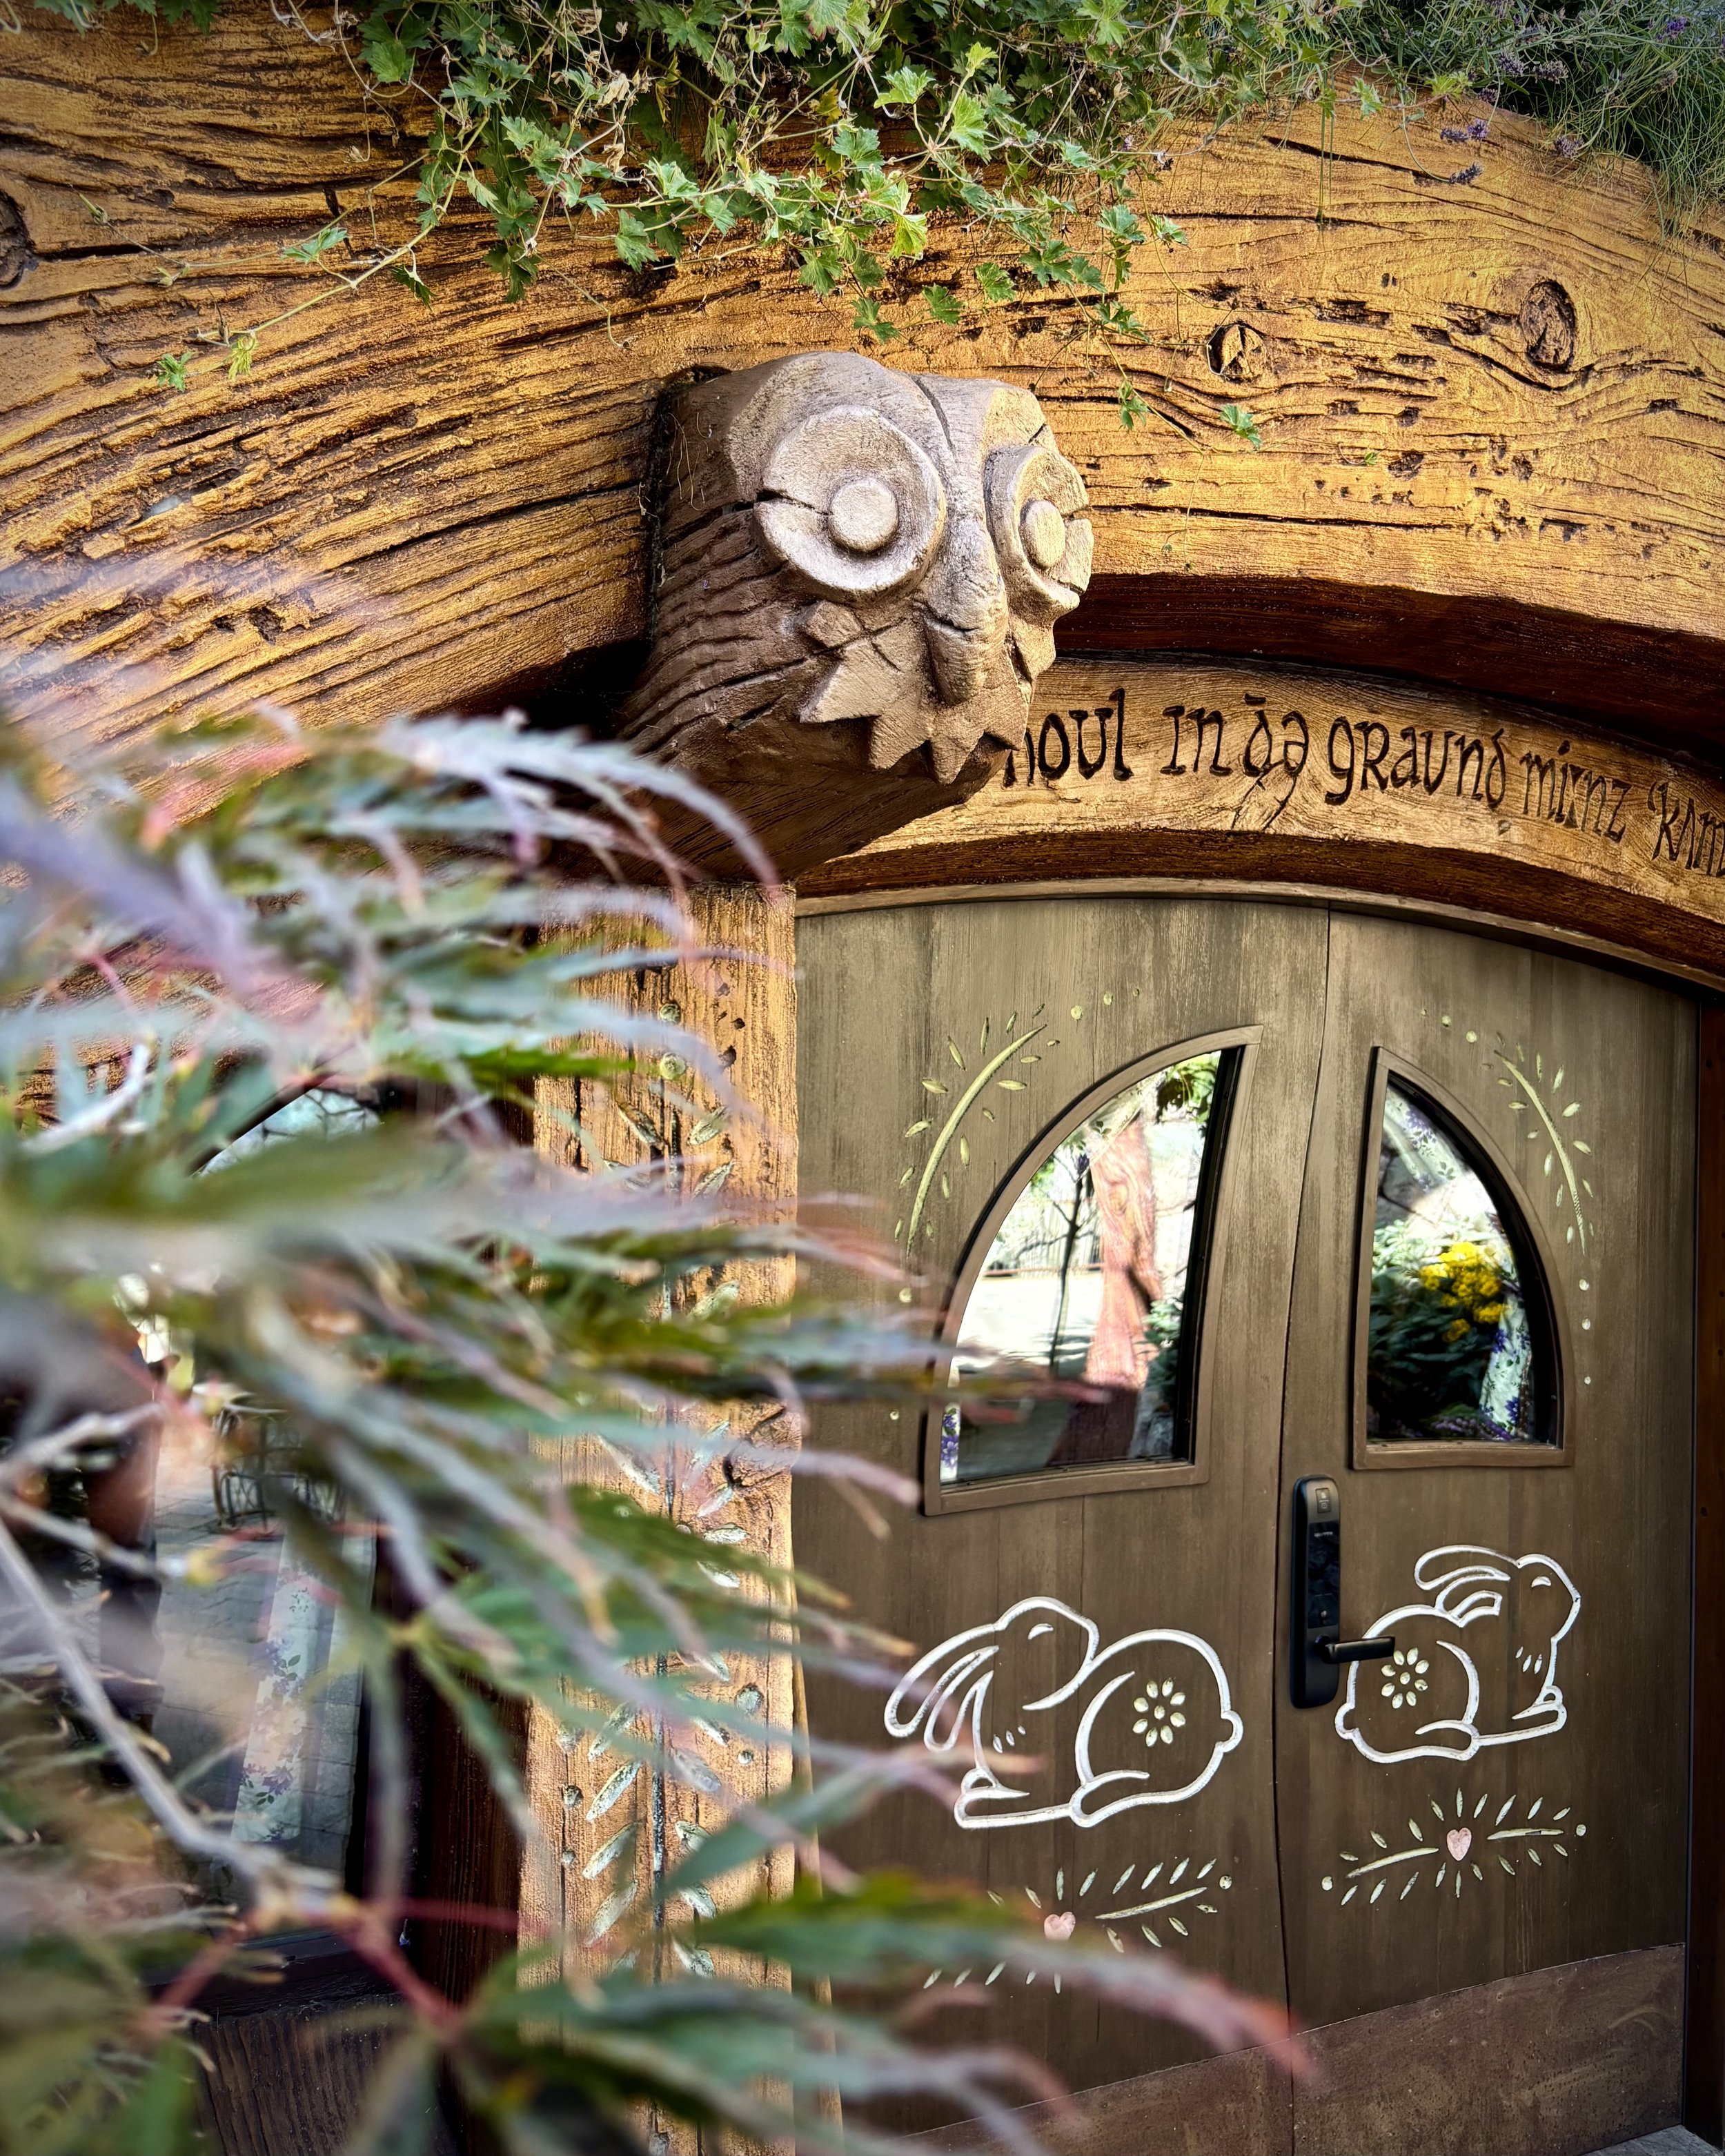
The suite’s owner is Mr. P. H. Burrows, whose family has lived underground for generations. There are rumours of rabbit ancestry, though I wouldn’t want to make unsupported claims about his family tree. Over the entrance, an inscription is spelled out phonetically:
eɪ hoʊl ɪn ðə ɡraʊnd miːnz ˈkʌmfət
Say it aloud and you get “A hole in the ground means comfort.” As house mottos go, it’s a classic.
A home that belongs to the landscape
We didn’t want a rectangular room with a hill painted on it. We wanted the earth to have shaped the home. The courtyard does much of the work. Pass through the moon gate and the surrounding walls mostly fall out of sight, leaving a sheltered hollow with running water and a place to sit. You arrive somewhere quieter than where you started. And from the gate you can also look across to the Copper Crown, a sightline we plotted on the scale model years before anyone could stand there.
Old Mr. Burrows keeps a garden of his own, with flowers, grapevines, and vegetables. He strikes me as someone who putters outside until the light fades.
Indoors, the roots take over. They branch across the ceiling and around the bathing area, where sculpted boulders cradle an enormous tub. The aim was a room that felt found beneath an old tree rather than built. It’s a wonderfully odd place for a bath, and a very comfortable one.
The rest of the suite is full of clues — evidence of a life. A green potbellied stove waits for a cold evening. Rabbits are carved into the doors, and owl heads watch over the bed and outside the front doors. Dried flowers hang above the kitchenette from oversized nails, at a height tall guests discover with their foreheads — the flowers, not the nails! But it tells you Mr. Burrows isn’t a tall fellow.
The hearth is my favourite clue. The mantle is blackened on purpose, with generations of fires, and the occasional mishap, written into it. Maybe Mr. Burrows got carried away one evening. Maybe it was an ancestor. I’ll leave the speculation to the guests.
We could have made everything look new, but that would have worked against the story. A lived-in home needs wear, accumulation, and the feeling that its owner is out in the garden and will be right back.
It’s also our most accessible suite: single level, step-free entry, roll-under counters, and a roll-in shower. Those features shaped the floor plan from the beginning. Nothing was bolted on afterward.
The Copper Crown: A Castle, Dragons, and a Hidden Library
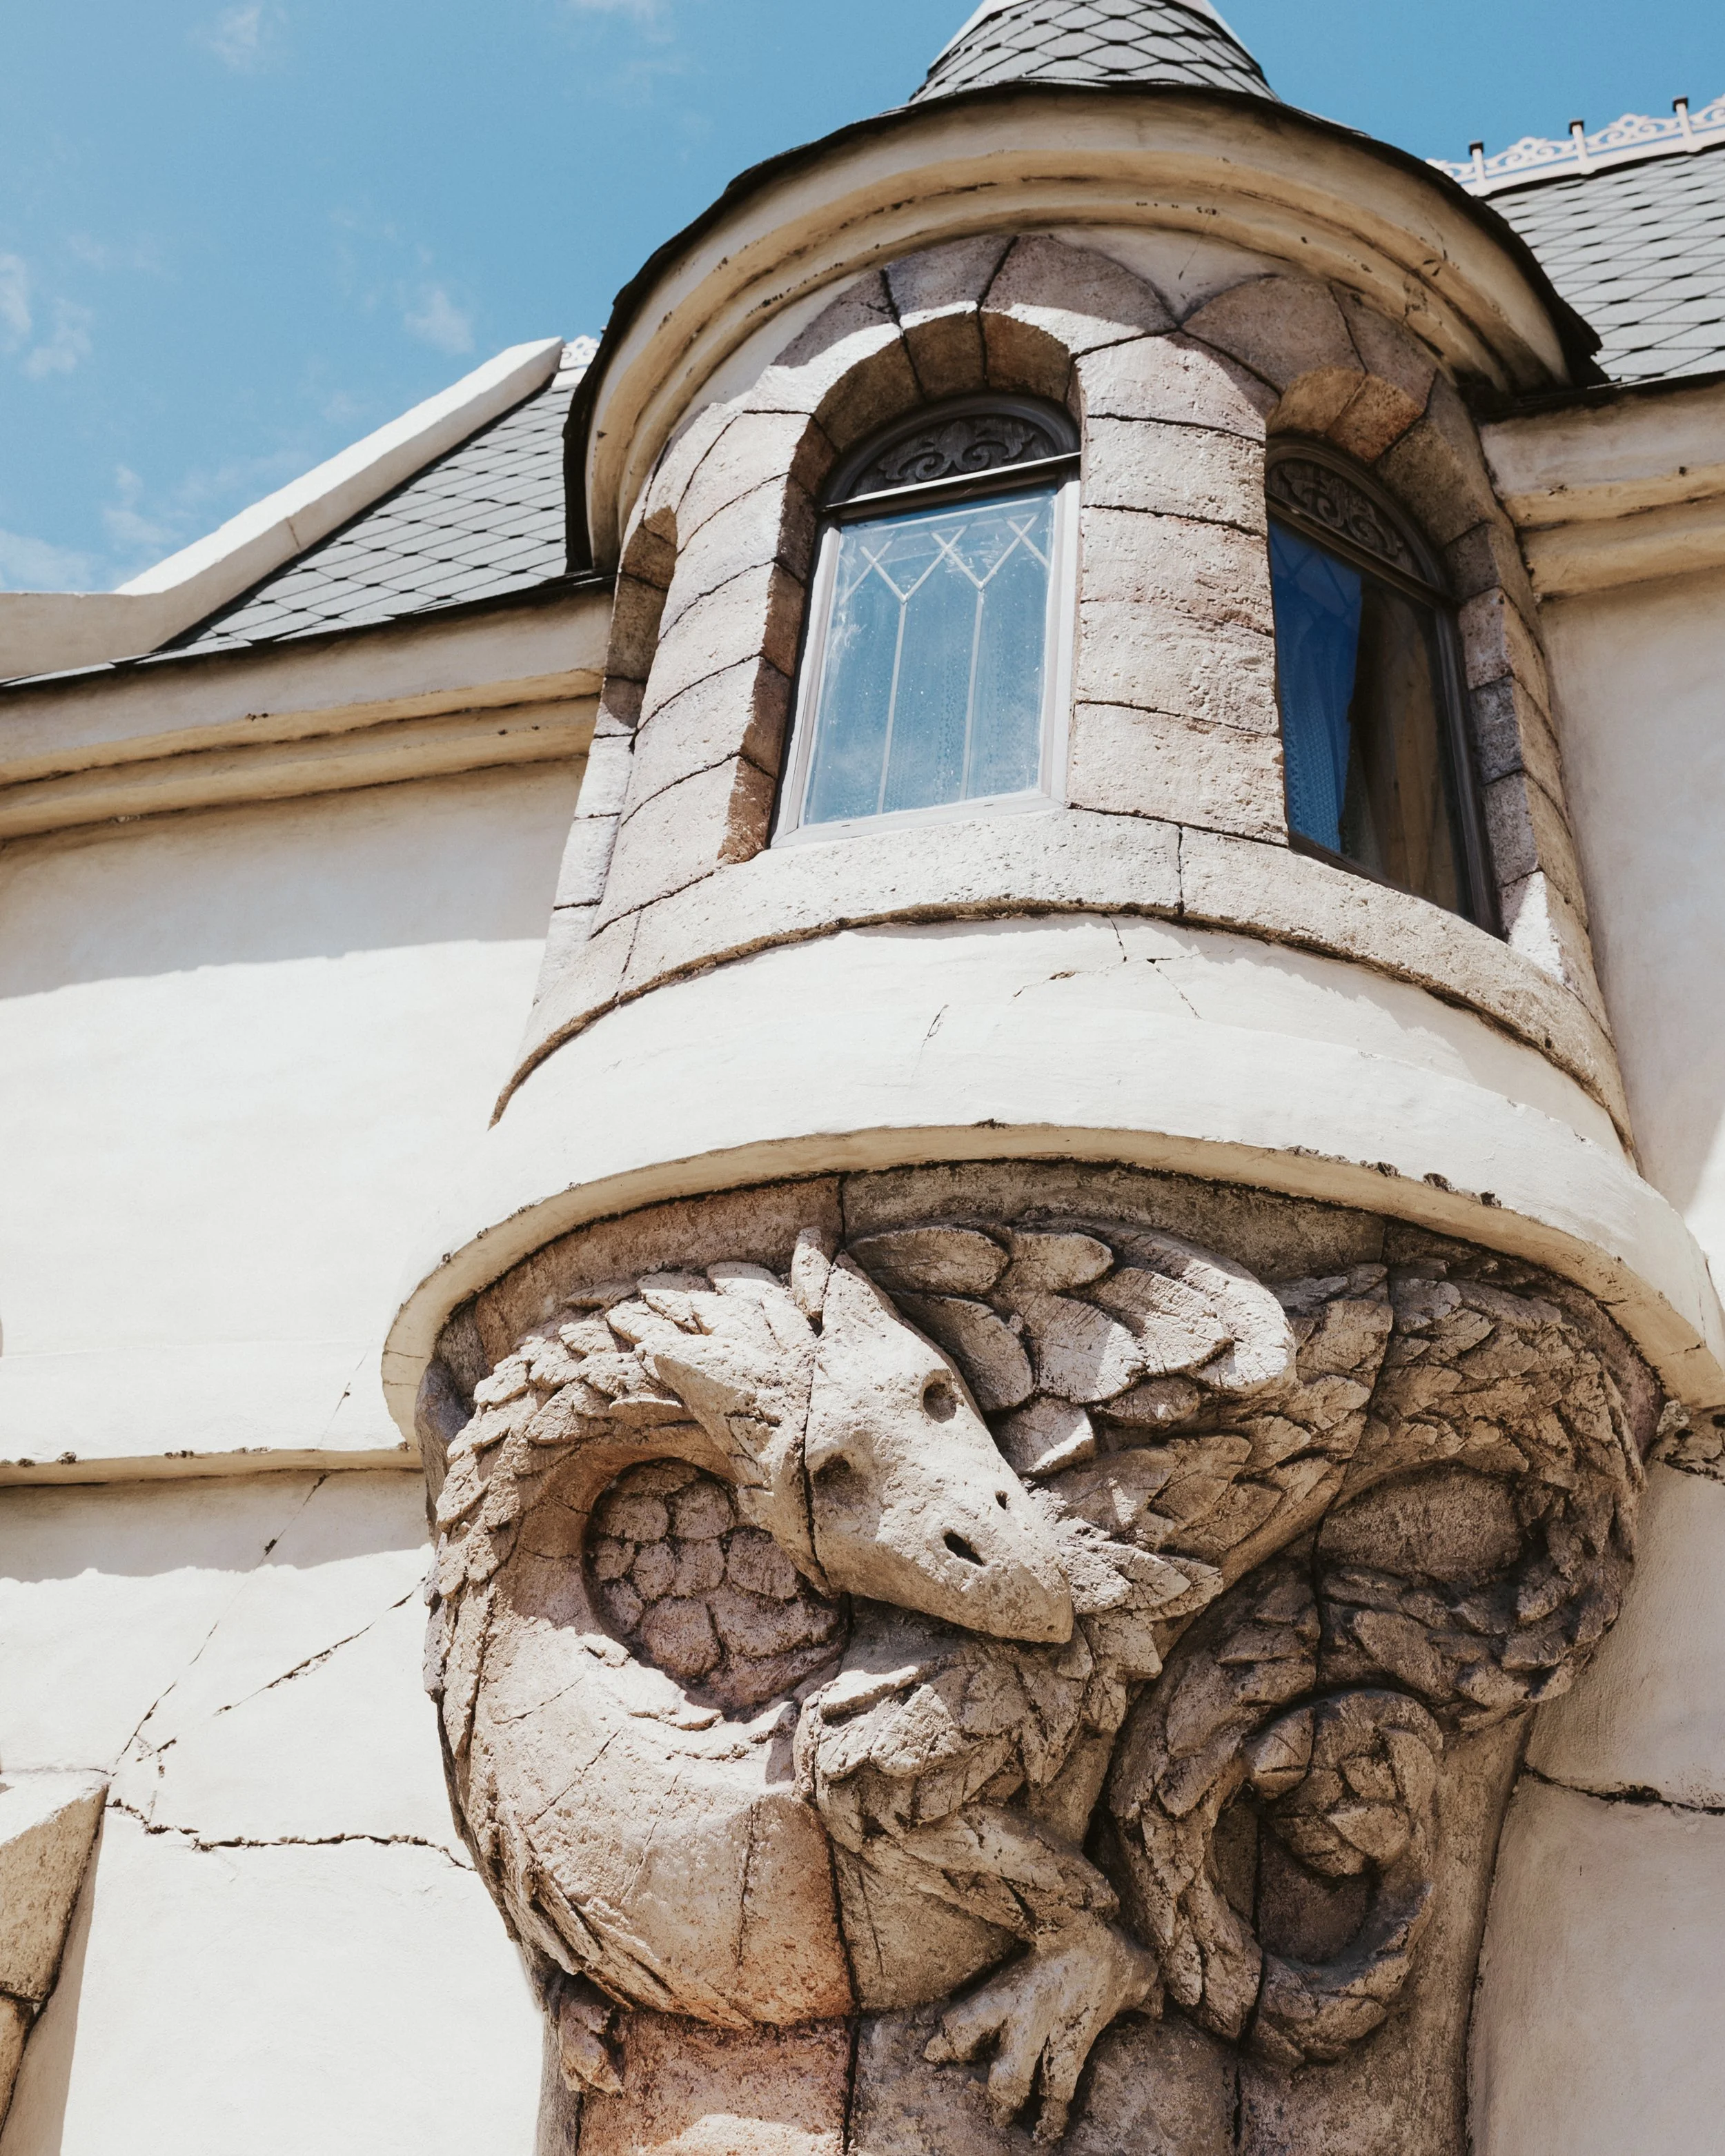
The Copper Crown belongs to an ancient line of dragon riders, which gave us licence to indulge in classic fantasy architecture: towers, stone arches, a moat, and dragons in places you wouldn’t think to look. A few are in plain sight, and others reward patience.
The riders are what tie the castle together. We weren’t designing a themed room. We were designing the home of a wealthy, old family with an unusual hobby.
A new castle has one obvious problem: it looks new. So the masonry is uneven, the arches heavy, the beams thick, and the colours layered. Old stone is never just grey, and old brick is never one shade of brown. Darker tones pool in the recesses while lighter ones catch the worn edges. We weren’t reproducing a real castle. We were giving an imaginary one a backstory.
The approach is staged, too. You walk through a formal garden that’s been left to loosen up, pass the gate, and cross a bridge over the moat, with its twin fountains. The front door carries a carved dragon inside, and the hinges are sized for a fortress. It’s a short walk that feels like crossing into a small kingdom, and judging by the moat, the family took security seriously.
Inside, tall spaces, curved walls, heavy beams, and arches set the scale of the great hall. Then there’s the chandelier: eight feet across, with four dragon heads gazing across the room. It’s a light fixture, but it’s also sculpture and the dragons aren’t here because dragons are fun (although they are). They’re here because this family’s history is tied to them, and the same story runs through the carvings and details of the whole suite.
Even dragon riders need a cup of tea, so the kitchenette works properly for modern guests. We chose fixtures and finishes to suit the castle, so the practical bits read as part of the story rather than a break from it.
The bedroom is in the upper tower, where curved walls and timber-like beams give it character without needing decorations in every corner.
The hidden library is probably the part I’m fondest of. The door is unmarked and I like picturing a return guest who thinks they know every corner, then finds the entrance they walked past on their first stay. Inside are cloth-bound classics an old family might plausibly own with custom bookplates showing a young woman reading aloud to a very attentive dragon. We wanted a room where someone could genuinely lose an afternoon, not a secret that exists only to prompt a “Look what I found!”
The Test Every Object Had to Pass
Once the residents existed, they gave us three questions for everything from the shape of a room to the position of a doorway to the choice of a shrub: Would the person who lives here own this? Does it hint at who they are without needing a sign to explain it? And can a guest still sleep, bathe, and be comfortable?
That last one matters. A beautiful room that’s uncomfortable isn’t a good guest room. Neither is a perfectly functional room that feels like every other hotel room. We wanted both.
So now it’s our guests’ turn. They might spot the octopus around the tub, notice the scorches on the Under Hill mantle, or find the hidden library, and invent some history of their own to account for it. That’s fine by me. In fact, it’s the point.
If they leave wondering what Captain Longbottom is up to, whether the Burrows family really are rabbits, or how many dragons once lived at the Copper Crown, I’d say we’ve done a reasonable job.
After all, the best sort of magic is the kind that gives your imagination something to do.