

When we first started designing the Hazelnut Inn we knew we wanted the exterior to look more like a little village than a single building; each suite needed to be distinct but also look like it belonged with the others. The solution we hit upon was to build two tall buildings/suites with the third suite tucked between them and hidden under a man-made hill.
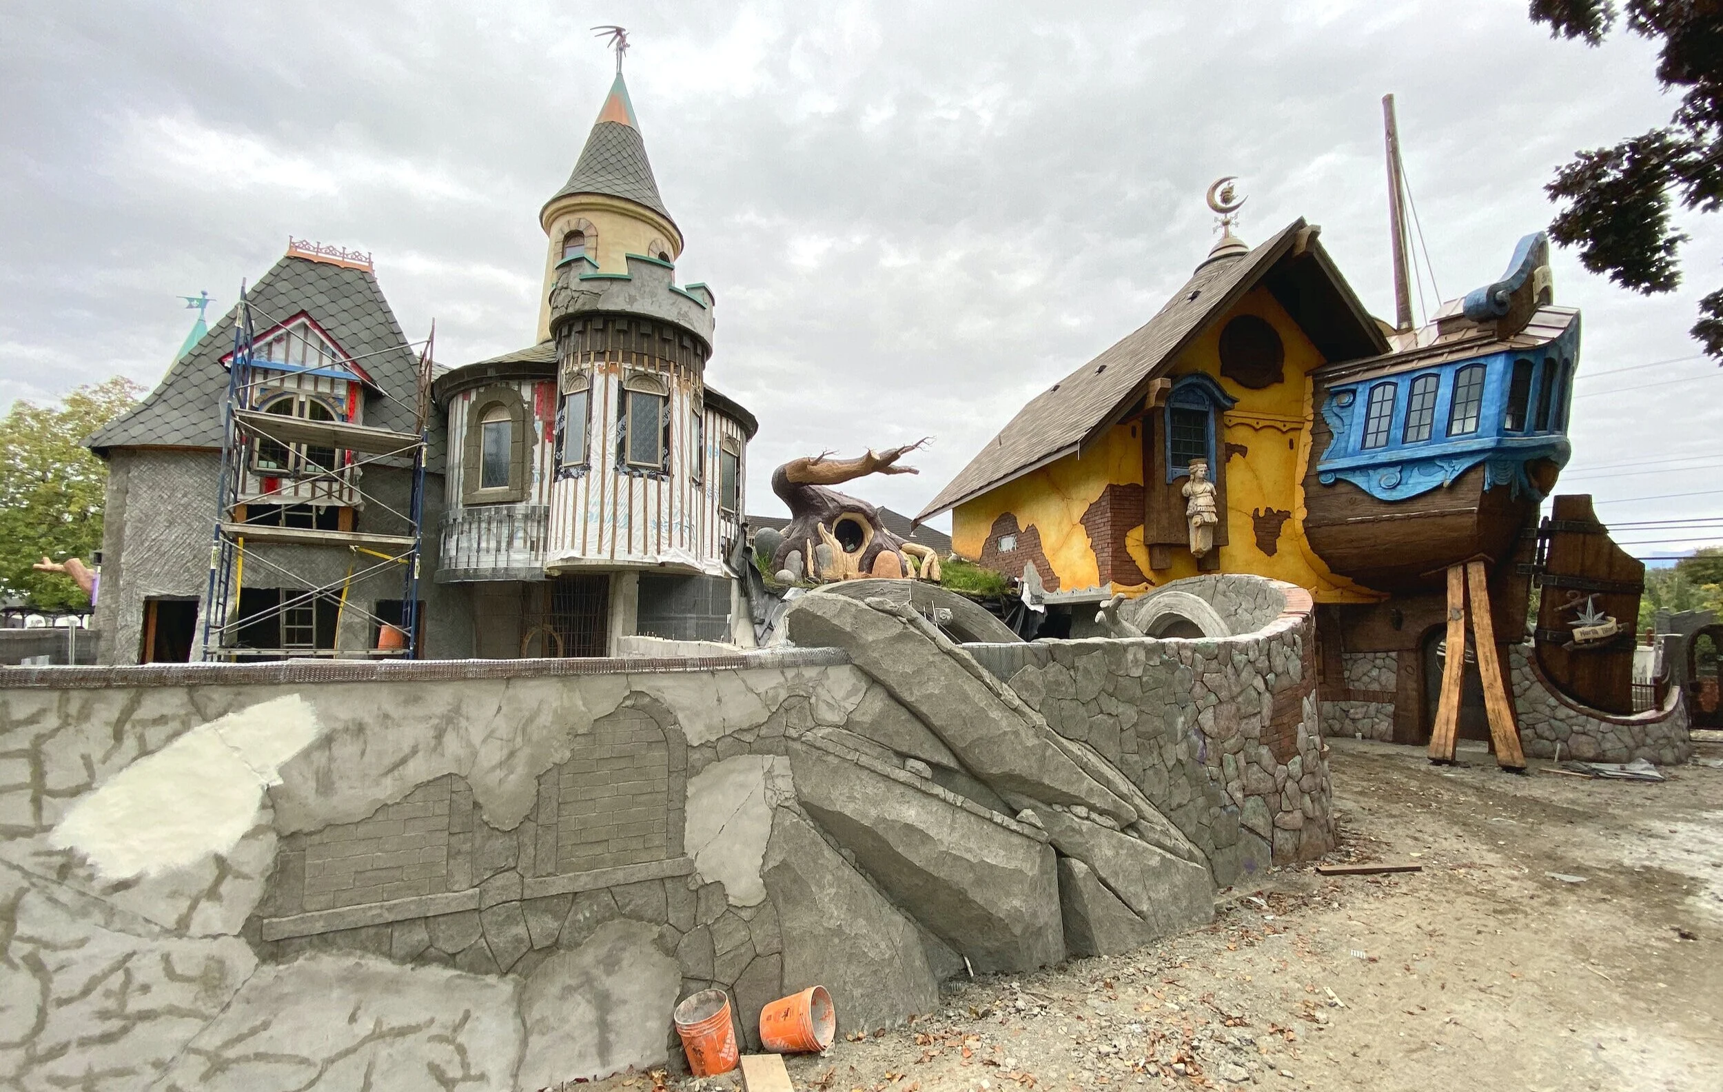
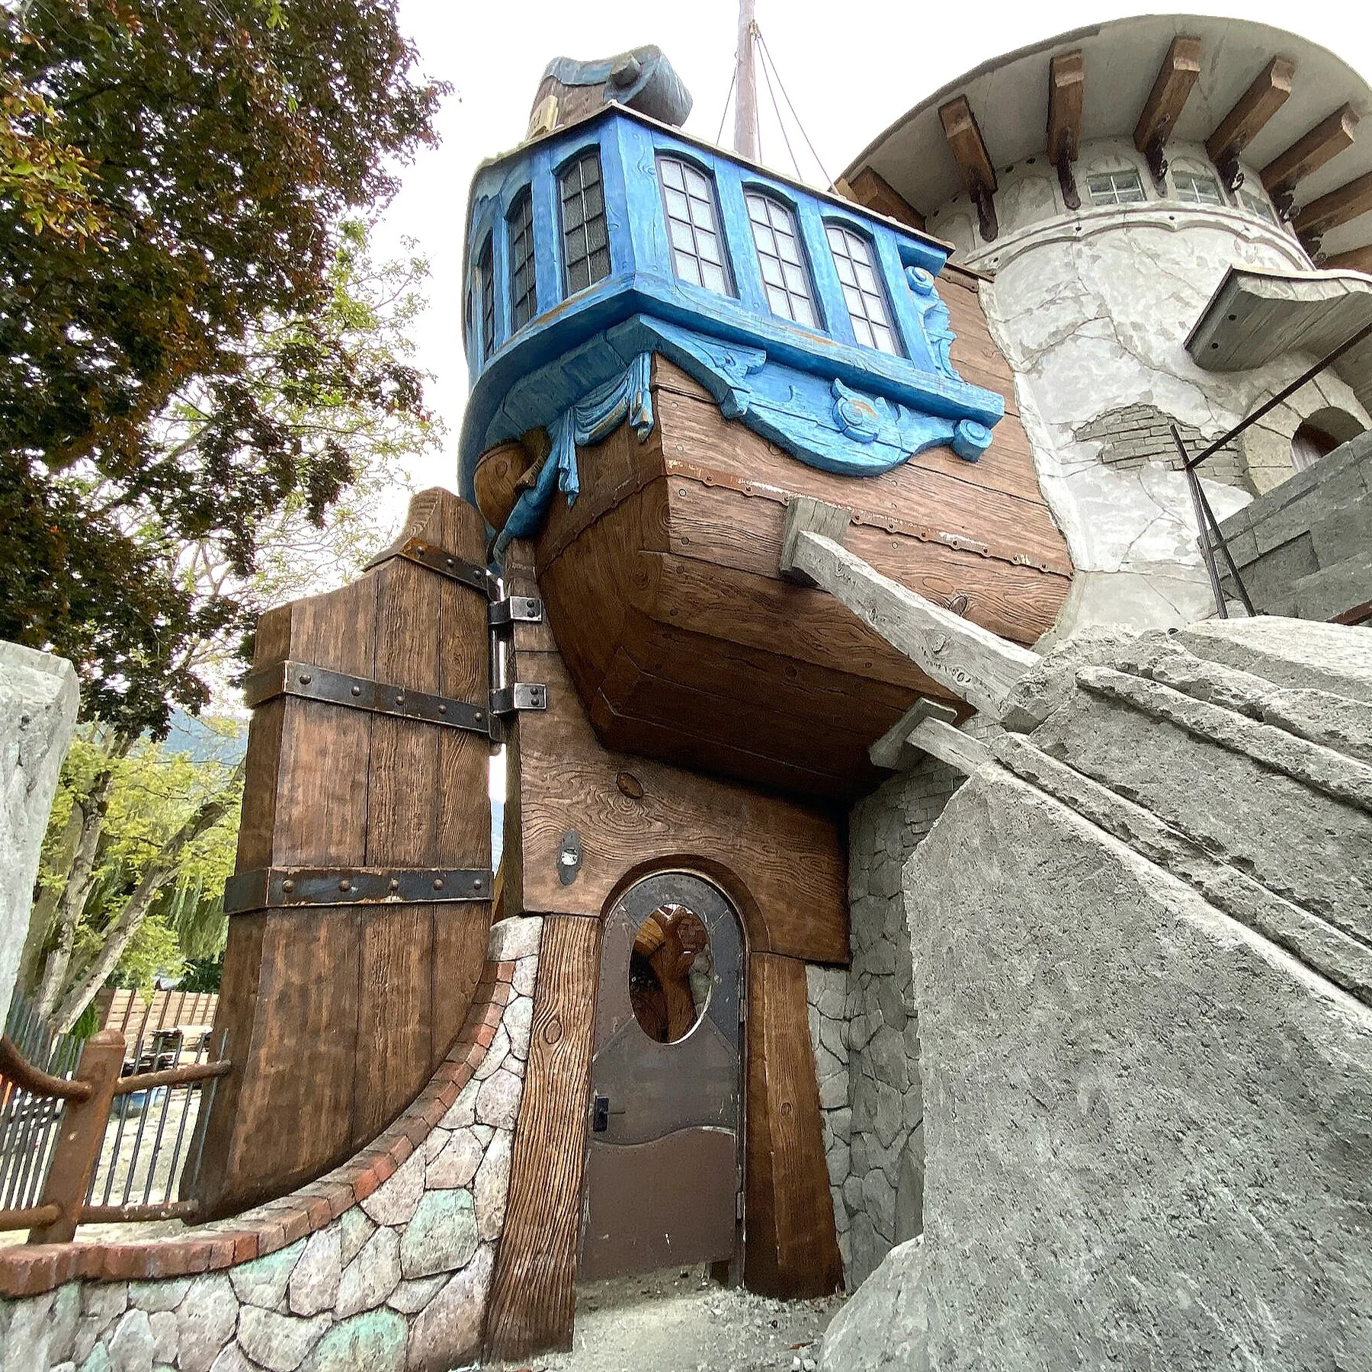
It’s not hard to take an interesting picture at the Hazelnut Inn these days. It is however, more than a little difficult to take a picture that gives a sense of how the project fits together. Nevertheless, here is a shot of the North Star suite’s entrance courtyard. This little ‘courtyard under a ship’ serves as an outdoor antechamber before guests take the path up to their private garden terrace.
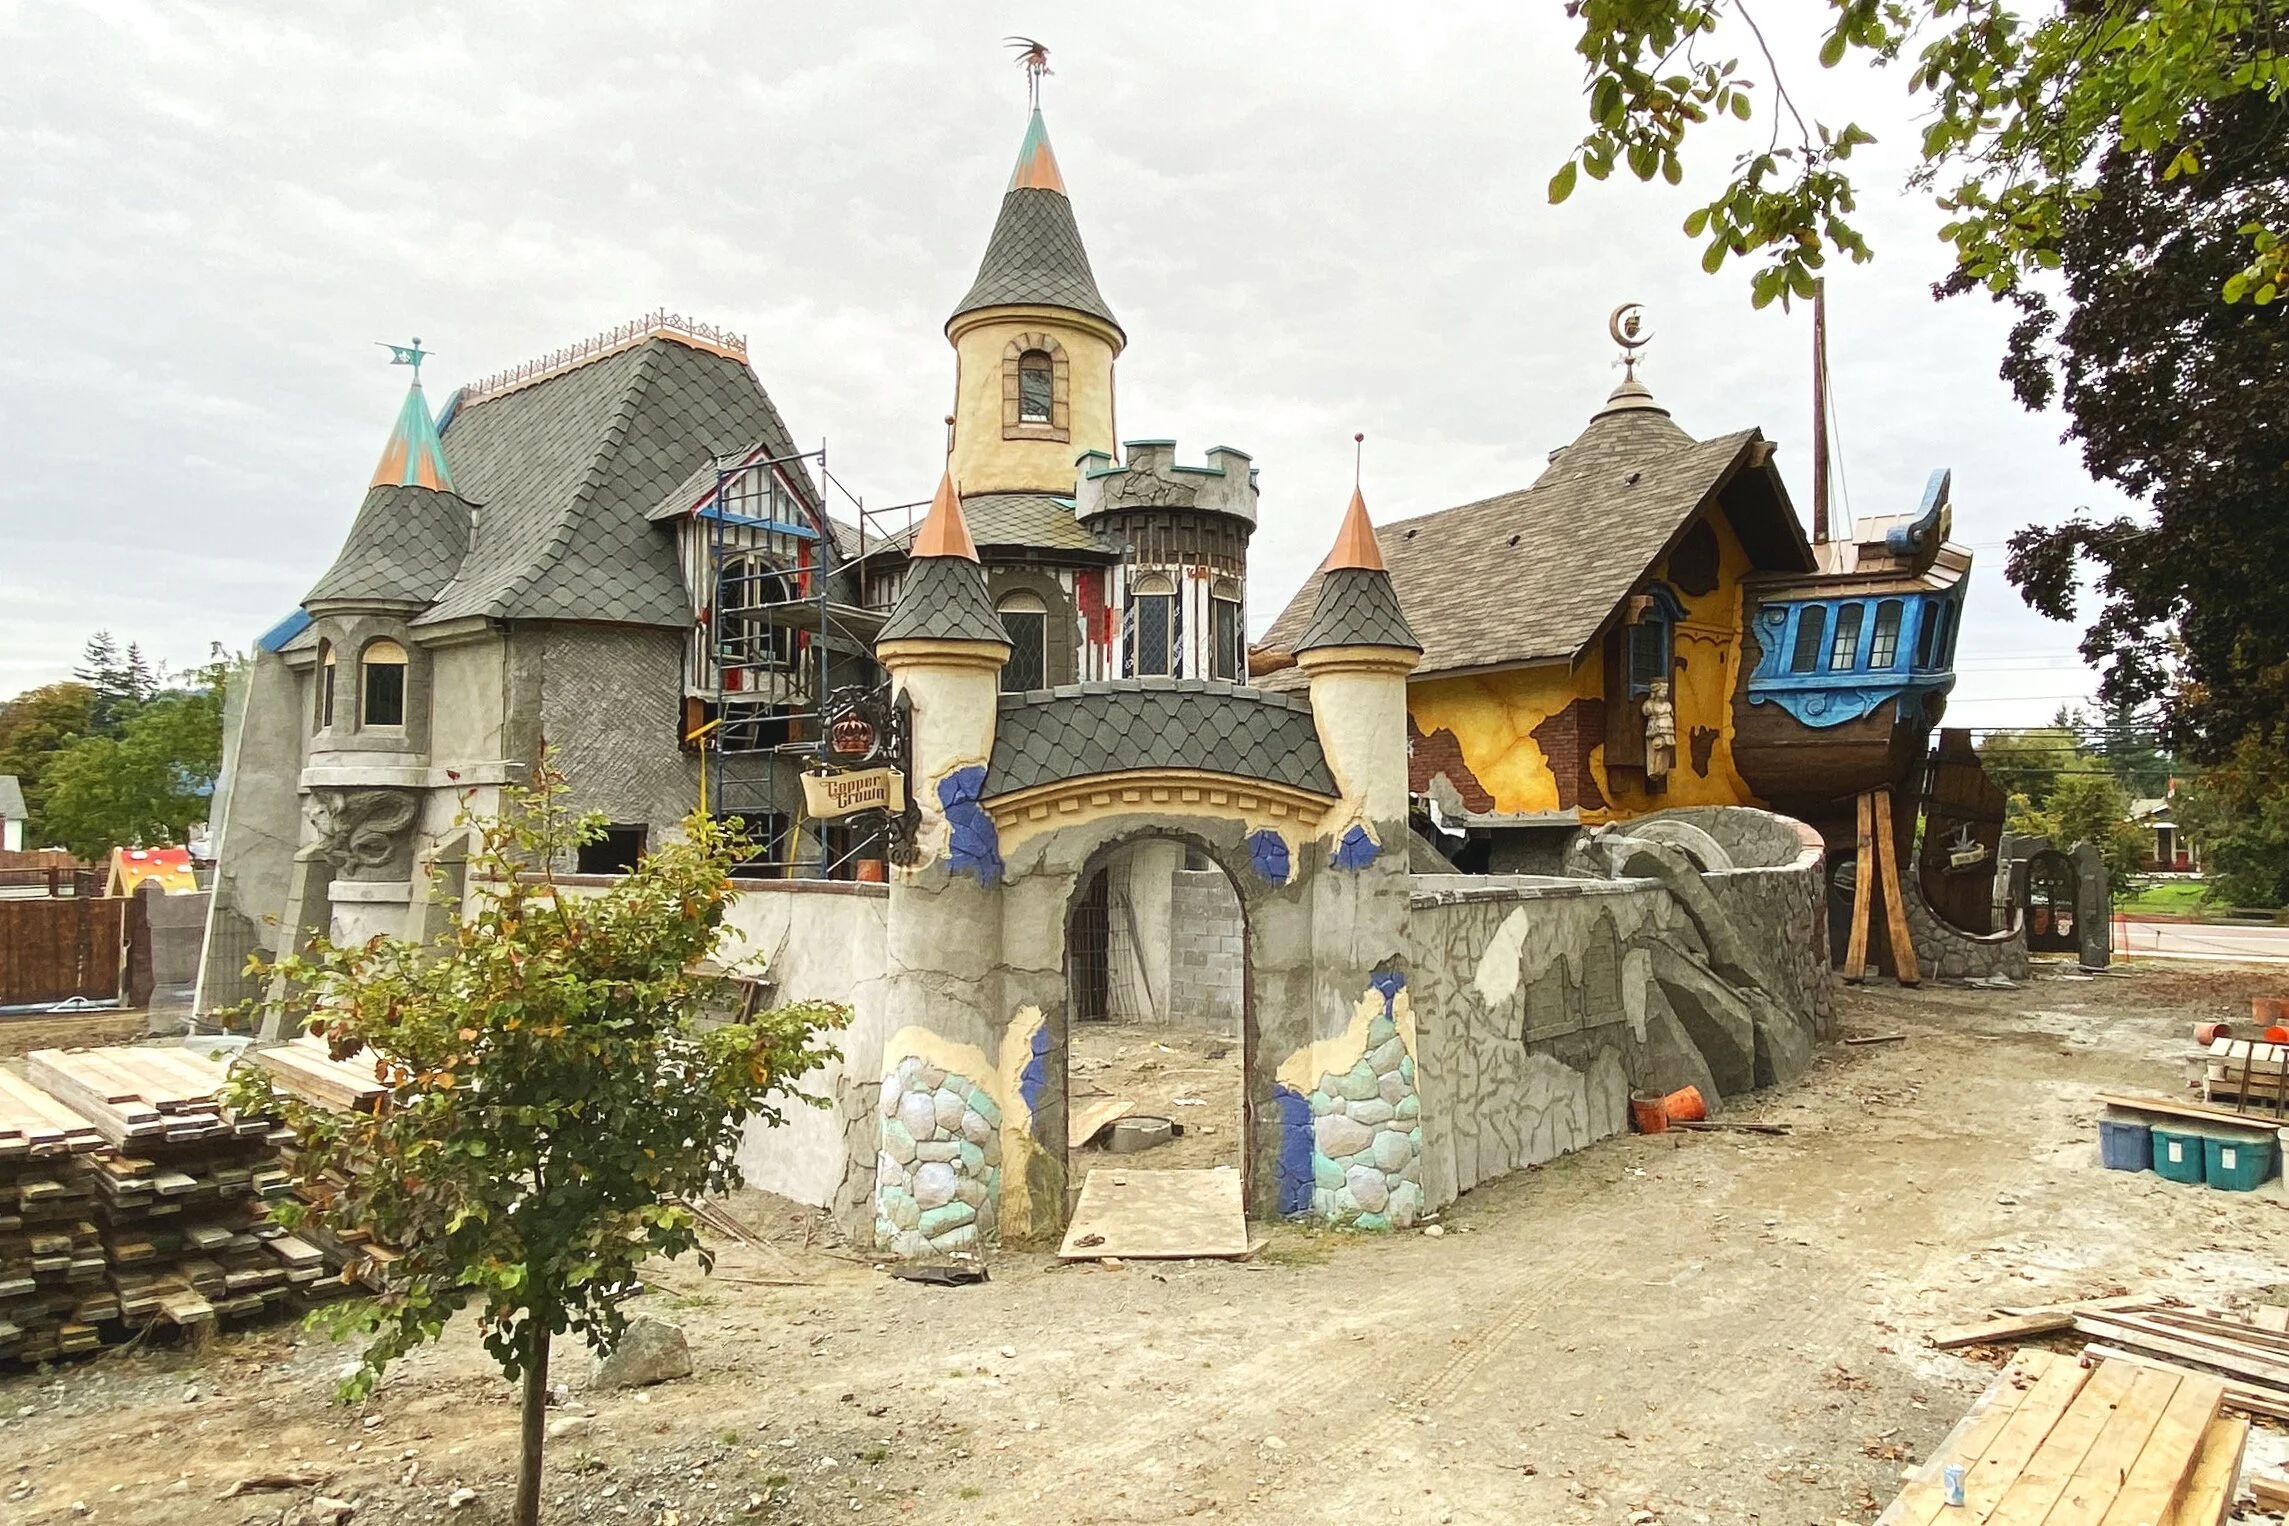
The Copper Crown’s facade is looking good (if a little grey) these days.